
31 Double Sink Bathroom Vanity Ideas for Every Style and Space
Two sinks, one bathroom, zero morning arguments. That’s the dream, right? A double sink bathroom vanity makes it real, and it also happens to look great when you pick the right style.
I’ve gathered 31 layouts, finishes, and sizes that work for everything from tiny guest baths to big primary suites. Grab a coffee, scroll through, and steal whatever fits your space.
1. Roomy 60 Inch Double Sink Vanity

A 60 inch double sink vanity hits the sweet spot for most primary bathrooms. Each person gets roughly 30 inches of counter space, so nobody fights over elbow room. I call that a marriage saver.
Choose a model with drawers on both sides, because a bathroom vanity 60 inch double sink with real storage beats a pretty one with empty cabinet boxes every time. Wondering if it feels cramped? Not in a room that measures 8 feet or wider.
- Best for: shared family baths and standard master suites
- Look for: soft-close drawers and a quartz or marble top
- Skip: basins spaced closer than 6 inches apart
2. Modern Double Sink Bathroom Vanity Looks
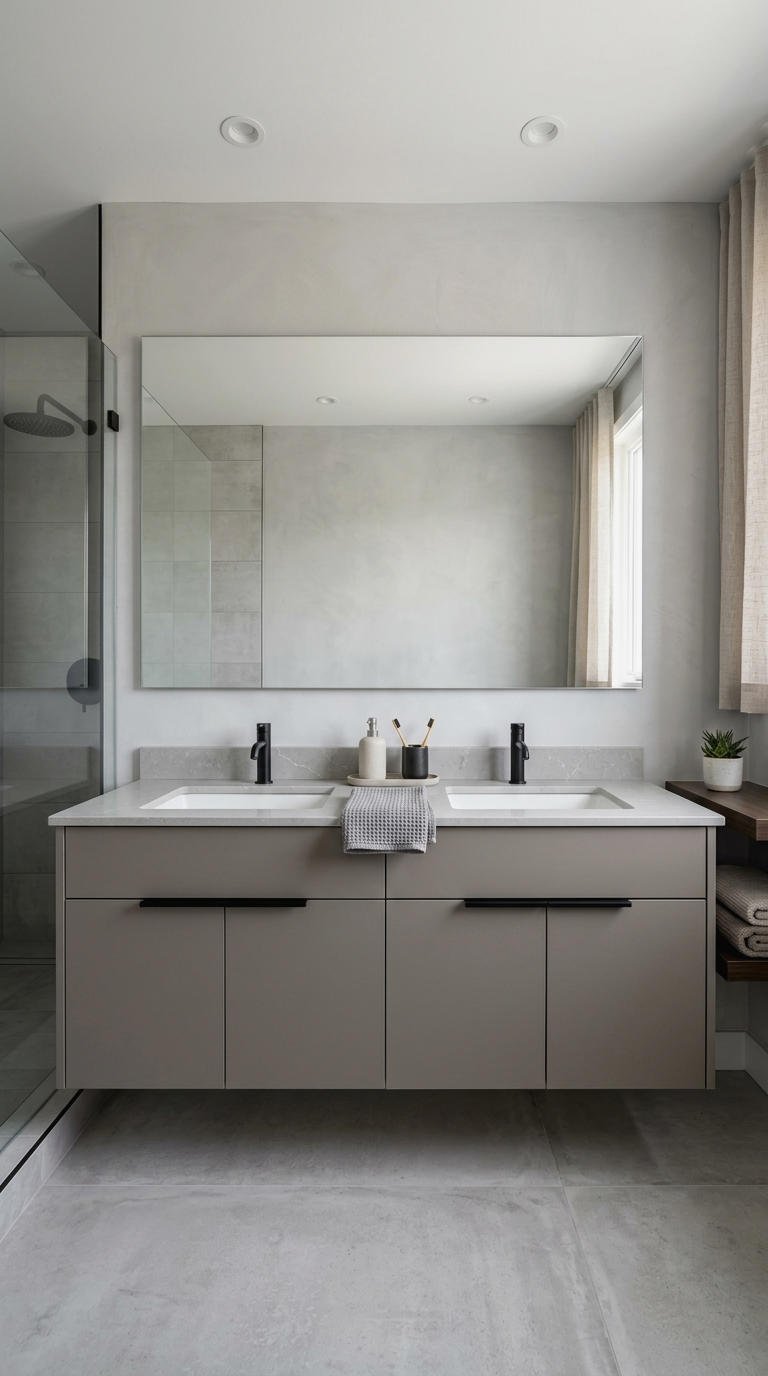
Modern style comes down to clean lines and zero fuss. Think flat-panel doors, slim countertops, and hardware that hides in plain sight. A modern double sink bathroom vanity looks calm even when two people crowd the mirror at 7 a.m.
I lean toward matte finishes because they hide water spots better than glossy ones. Pair them with one bold faucet finish and you complete the look without buying extra decor. Keep the palette to three colors max.
- Colors: warm gray, walnut, or soft white
- Hardware: integrated pulls or thin bar handles
- Top: solid quartz with an undermount sink
3. Fresh White Double Sink Vanity
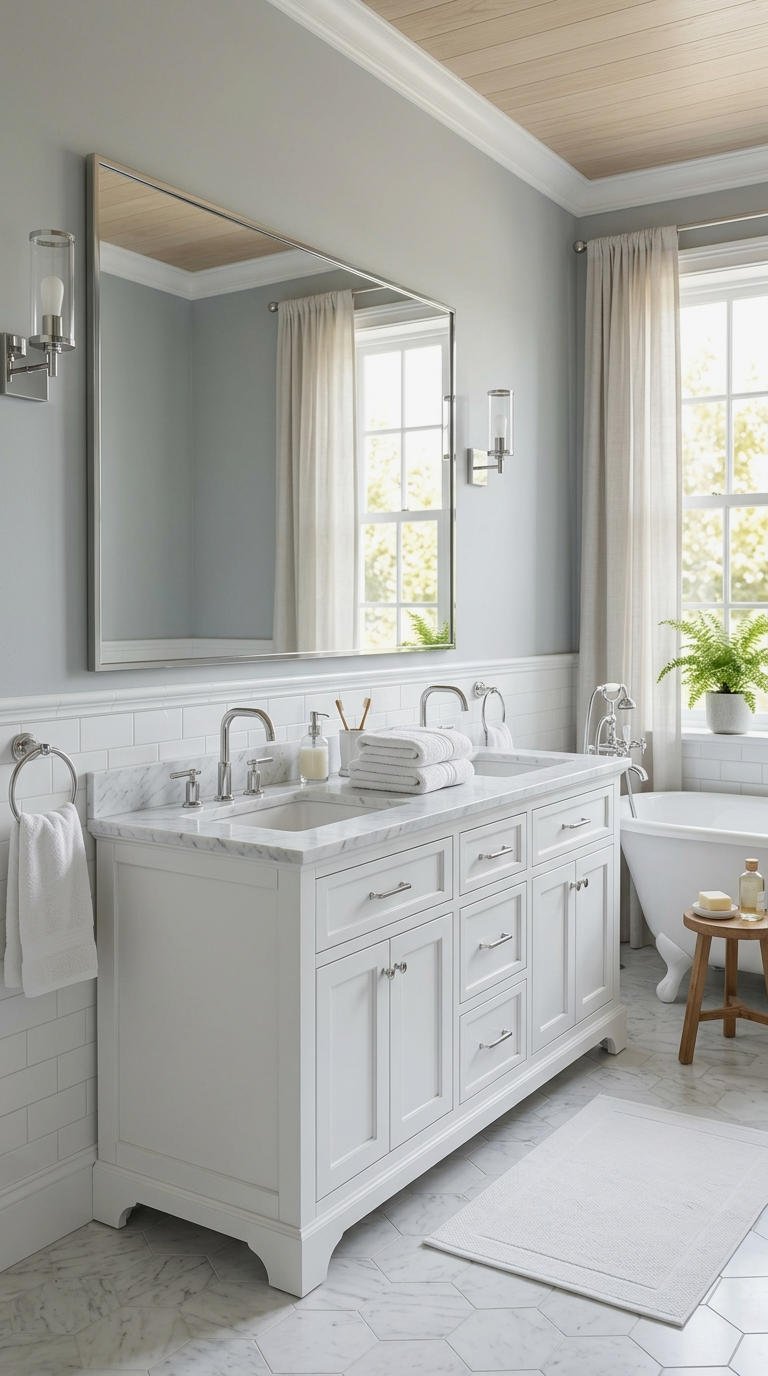
White never goes out of style, and a white double sink bathroom vanity makes any room feel larger. It bounces light around like a mirror does. Small bathrooms especially love that trick.
Grey works the same way if white feels too crisp for you. A light grey double vanity adds softness while still keeping things bright. Just watch your undertones, because a blue-white cabinet next to warm wall paint looks off fast.
- Pairs with: brass, chrome, or black fixtures
- Care tip: wipe toothpaste splatter daily on painted finishes
- Finish: satin resists fingerprints better than gloss
4. Airy Floating Double Sink Vanity
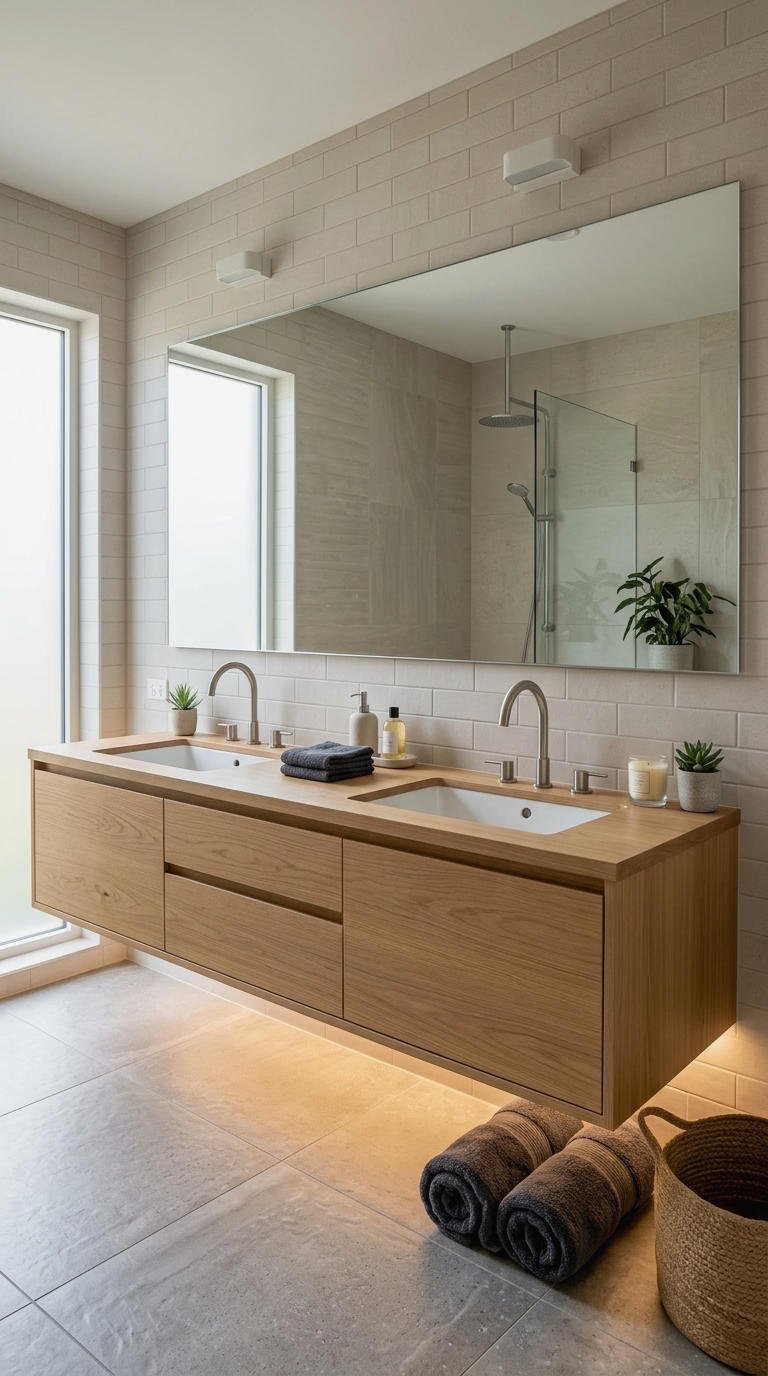
A floating double sink vanity mounts to the wall, so you see the floor underneath. That visual gap makes the bathroom look bigger, and it makes mopping way easier. I love this option for narrow rooms.
Wall-hung units need solid blocking behind the drywall, since two sinks plus stone weigh a lot. Ask your contractor about it before you order. Add an under-vanity LED strip and you get a soft nightlight for free.
- Best for: modern and mid-century bathrooms
- Height: hang it 32 to 34 inches from the floor
- Bonus: hidden space for baskets or a scale
5. Bold Black Double Sink Vanity

Black vanities look dramatic without trying too hard. A black double sink bathroom vanity anchors a white-tiled room and gives it instant contrast. Honestly, it’s my favorite way to make a plain bathroom look expensive.
Watch out for water spots and dust, because dark finishes show them. Choose a matte or textured surface to keep things forgiving. Pair the cabinet with a light stone top so the vanity doesn’t swallow the room.
- Pairs with: white subway tile and brass fixtures
- Top choice: white marble or pale quartz
- Wall color: warm white or soft greige
6. Luxe Master Bath Double Sink Vanity
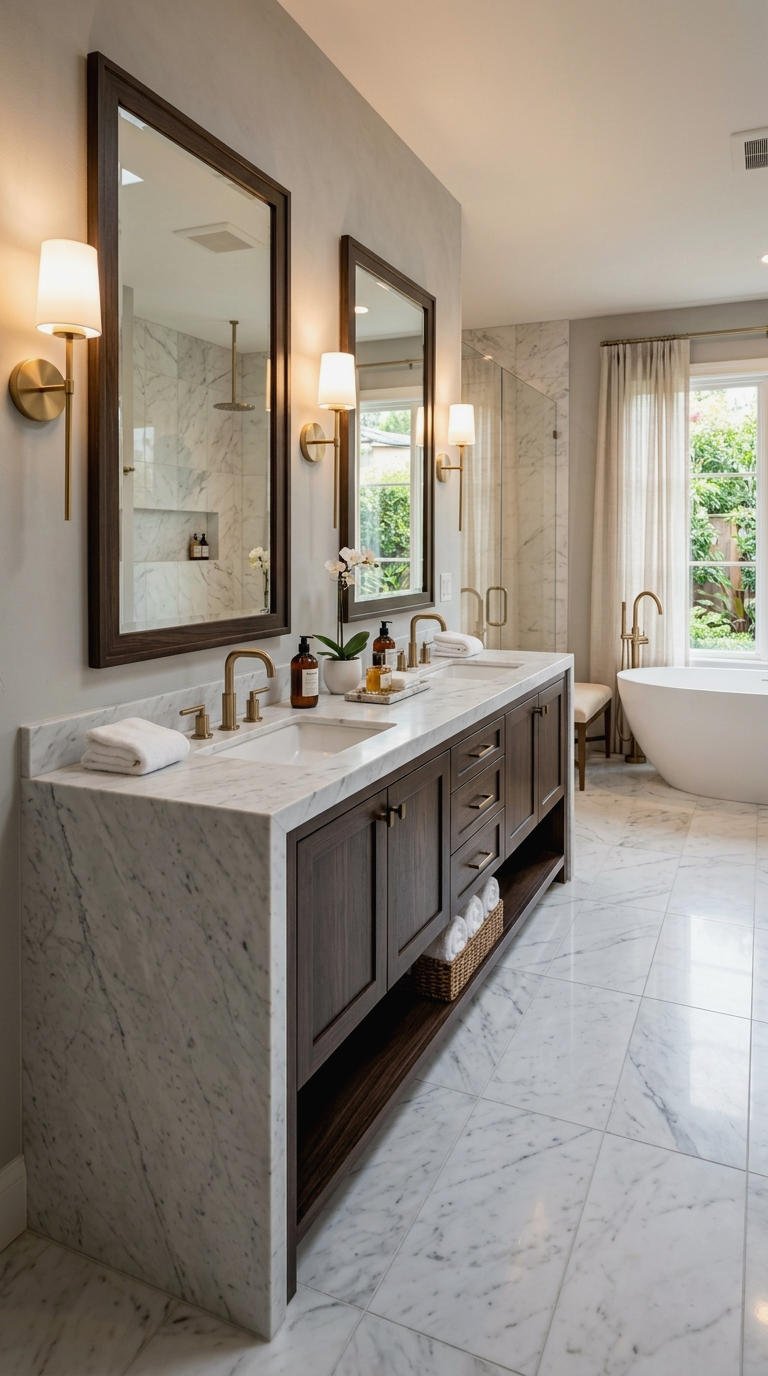
Master bath vanities deserve a little showing off. A long double sink vanity with a stone top, framed mirrors, and sconces turns a daily routine into a mini spa moment. Ever noticed how hotel bathrooms feel so calming? Layered lighting does most of that work.
Try espresso, charcoal, or deep green cabinets with a light marble top. The contrast feels high end without a huge budget. Add a bench or a makeup nook nearby if space allows.
- Cabinet finish: espresso, charcoal, or deep green
- Top: honed marble or quartz with a waterfall edge
- Extras: towel warmer and dimmable sconces
7. Space Saving Small Double Sink Vanity
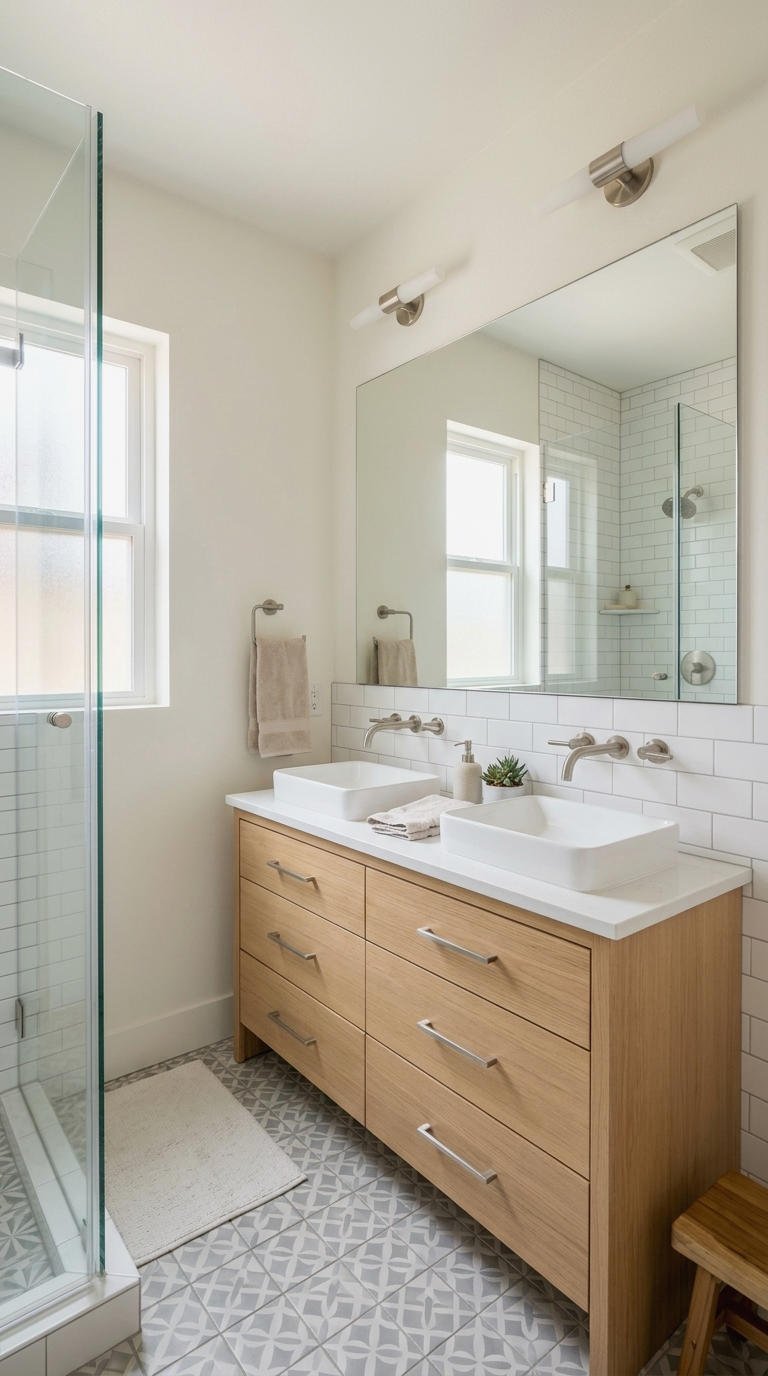
Yes, you can fit two sinks in a small bathroom. A compact double sink vanity for a small bathroom around 48 inches works when you choose narrow basins and drawers instead of doors. Every inch counts, so plan carefully.
Look for vanities with shallow depth, about 18 inches, to keep walkways clear. Wall-mounted faucets free up counter space too. In a tight room, I would pick two small sinks over one big one for a busy household.
- Depth: 18 to 20 inches instead of the standard 21
- Faucets: wall mounted to save counter room
- Doors: swap them for drawers so nothing hits the tub
8. Slim 48 Inch Double Sink Vanity
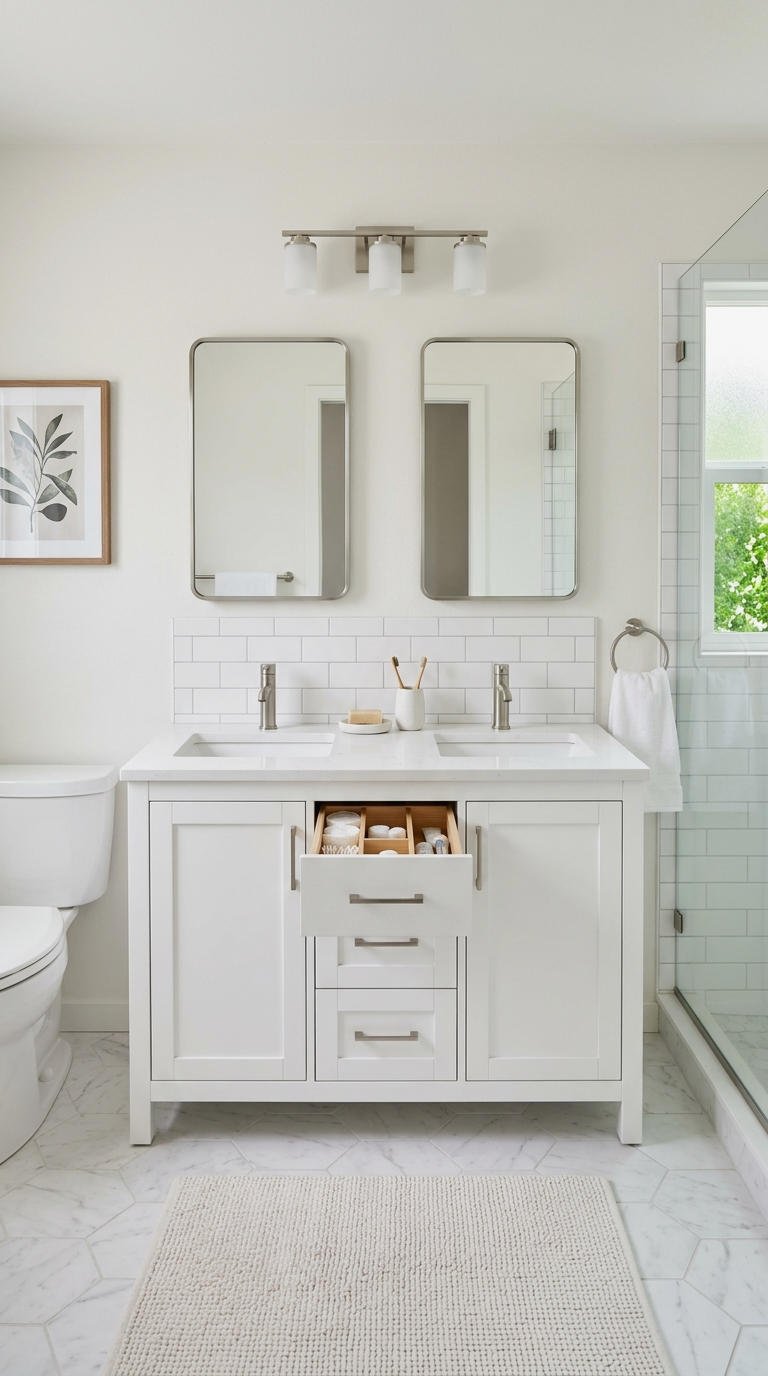
A 48 inch bathroom vanity double sink sounds impossible, but it exists. Each basin sits around 24 inches wide, which is tight but workable for kids’ bathrooms or guest baths. Expect small sinks and little counter space between them.
Prioritize drawers with dividers, because you’ll need every inch of storage. Skip big vessel bowls here. Undermount basins keep the counter clear for a soap dish and a toothbrush cup. FYI, measure your door swing first 🙂
- Best for: kids’ baths and compact guest bathrooms
- Look for: drawers with a plumbing cutout so they stay useful
- Avoid: oversized vessel bowls
9. Statement 72 Inch Double Sink Vanity
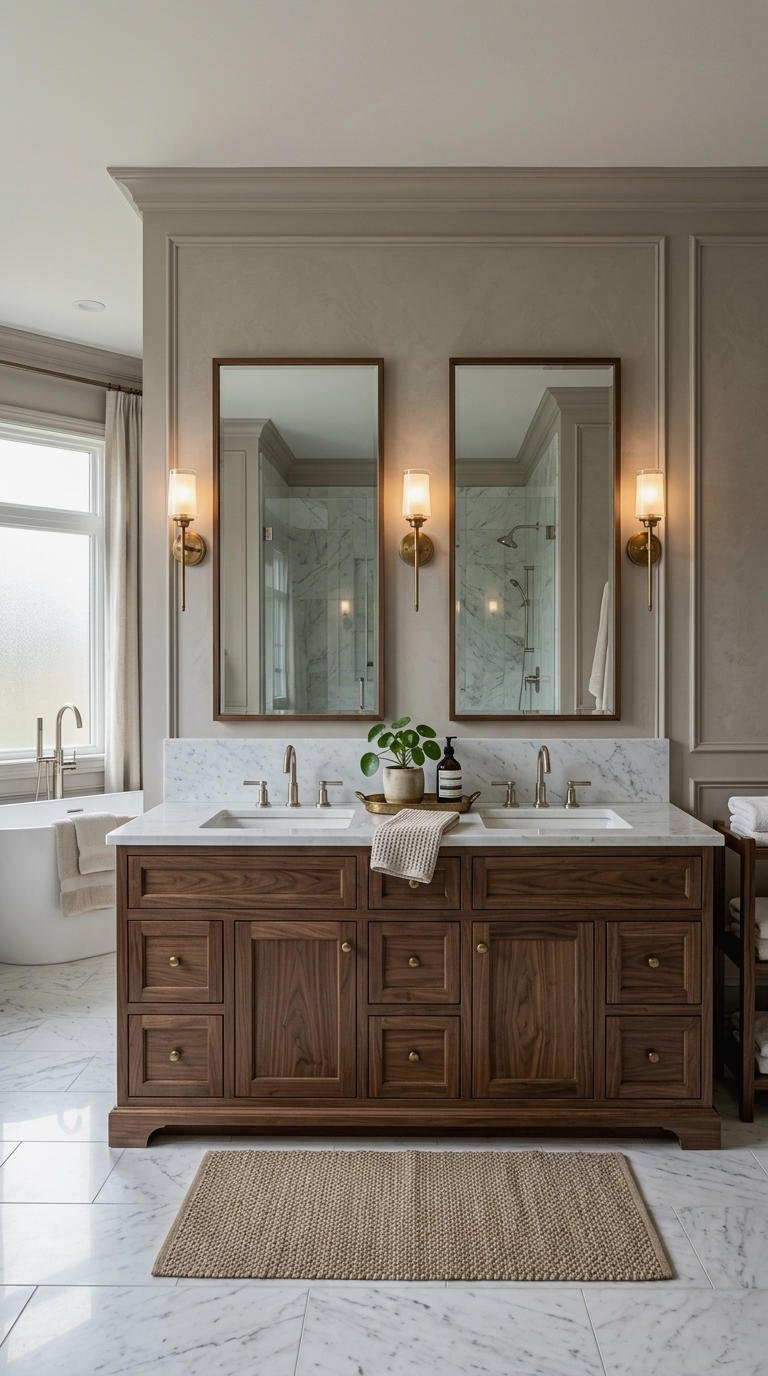
Got a big bathroom? Go for a 72 inch double sink vanity. It gives each person around 36 inches of counter, plenty for skincare, hair tools, and a plant or two. This size looks intentional, not crowded.
A vanity this long needs a strong focal point. Add a pair of matching mirrors or one oversized mirror with wall sconces on either side. Larger sizes, like an 84 inch double vanity, suit truly spacious suites.
- Center space: leave 12 inches for a tray or lamp
- Storage: a middle drawer stack keeps the sink area tidy
- Top: a single slab avoids ugly seams
10. Double Sink Vanity with Center Cabinet
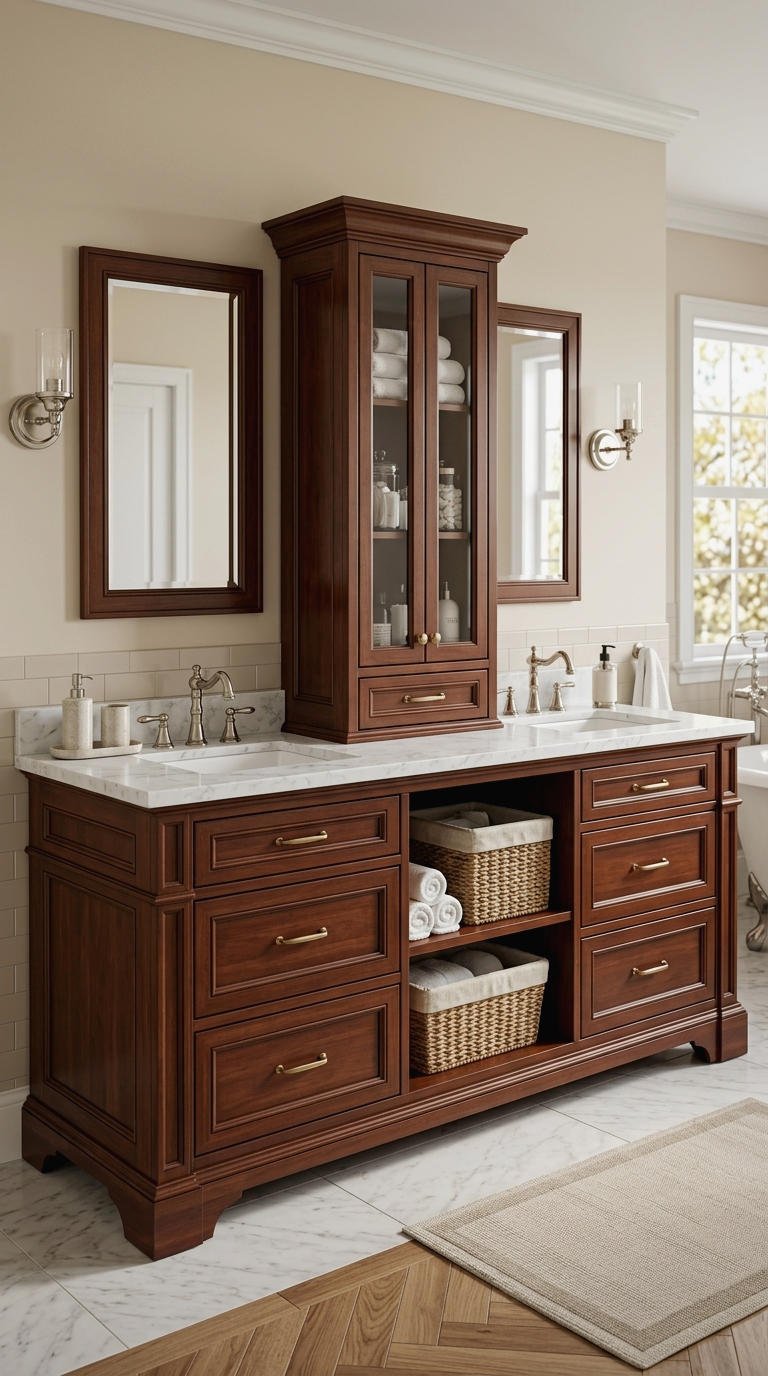
A center cabinet splits the two sinks and gives you extra counter and storage in the middle. It also creates a clear zone for each person, which keeps arguments about counter clutter to a minimum. I think this layout looks polished and furniture-like.
The middle tower can hold baskets, hair dryers, or even a small hamper. Choose a center unit with drawers if you want daily items within easy reach. Doors look cleaner, but drawers work harder.
- Ideal size: 60 to 84 inches wide
- Center unit: deep drawers or a tilt-out hamper
- Style: suits traditional and transitional bathrooms
11. Double Sink Vanity with Linen Tower
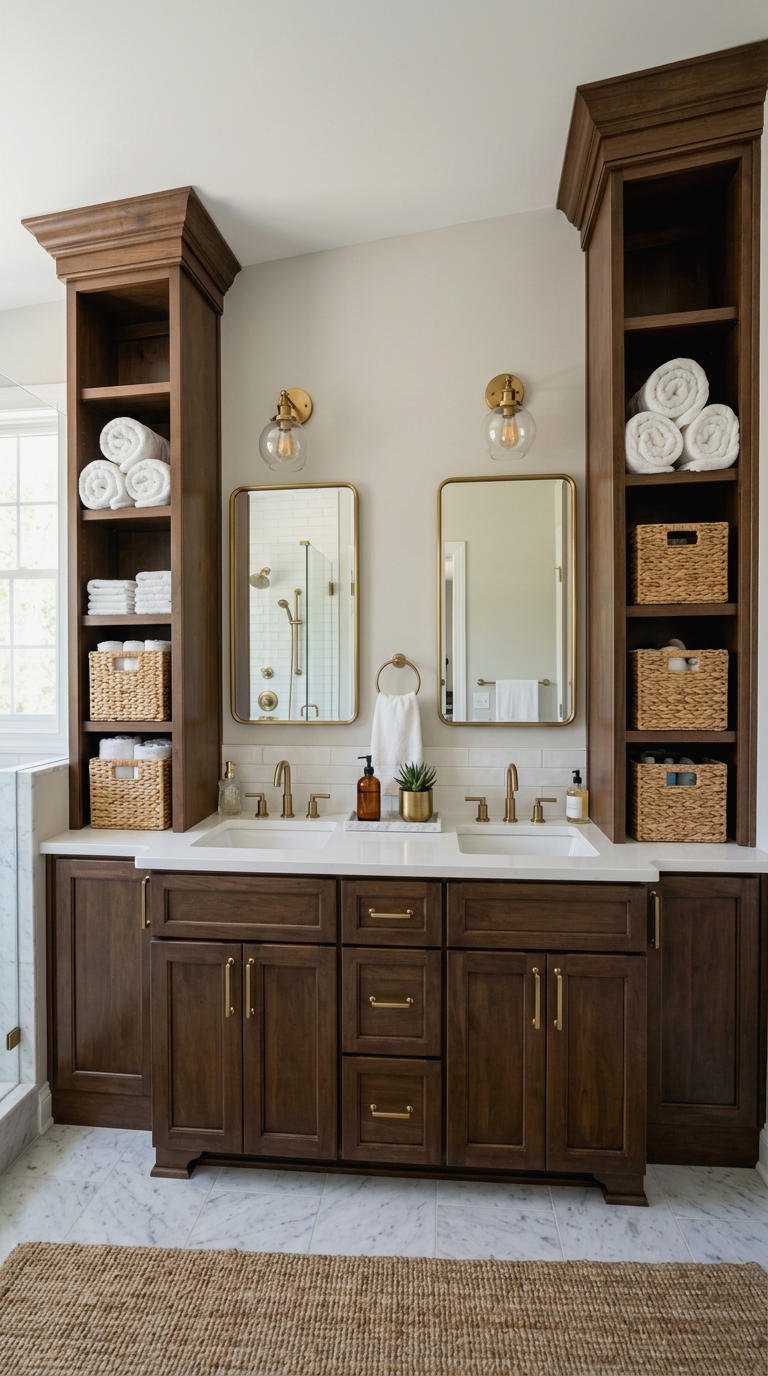
Tall side cabinets add serious storage without eating floor space. A double sink vanity with a tall cabinet or linen tower on one end holds towels, extra toilet paper, and toiletries in one spot. Two towers, one on each end, look symmetrical and grand.
If you don’t have a linen closet, this solves that problem fast. Look for towers with adjustable shelves so you can fit bulky bath towels. Pull-out drawers inside make the bottom shelves usable too.
- Tower height: 60 to 72 inches
- Best for: bathrooms without a linen closet
- Mix: open shelves up top and doors below
12. Double Sink Vanity With Makeup Seat
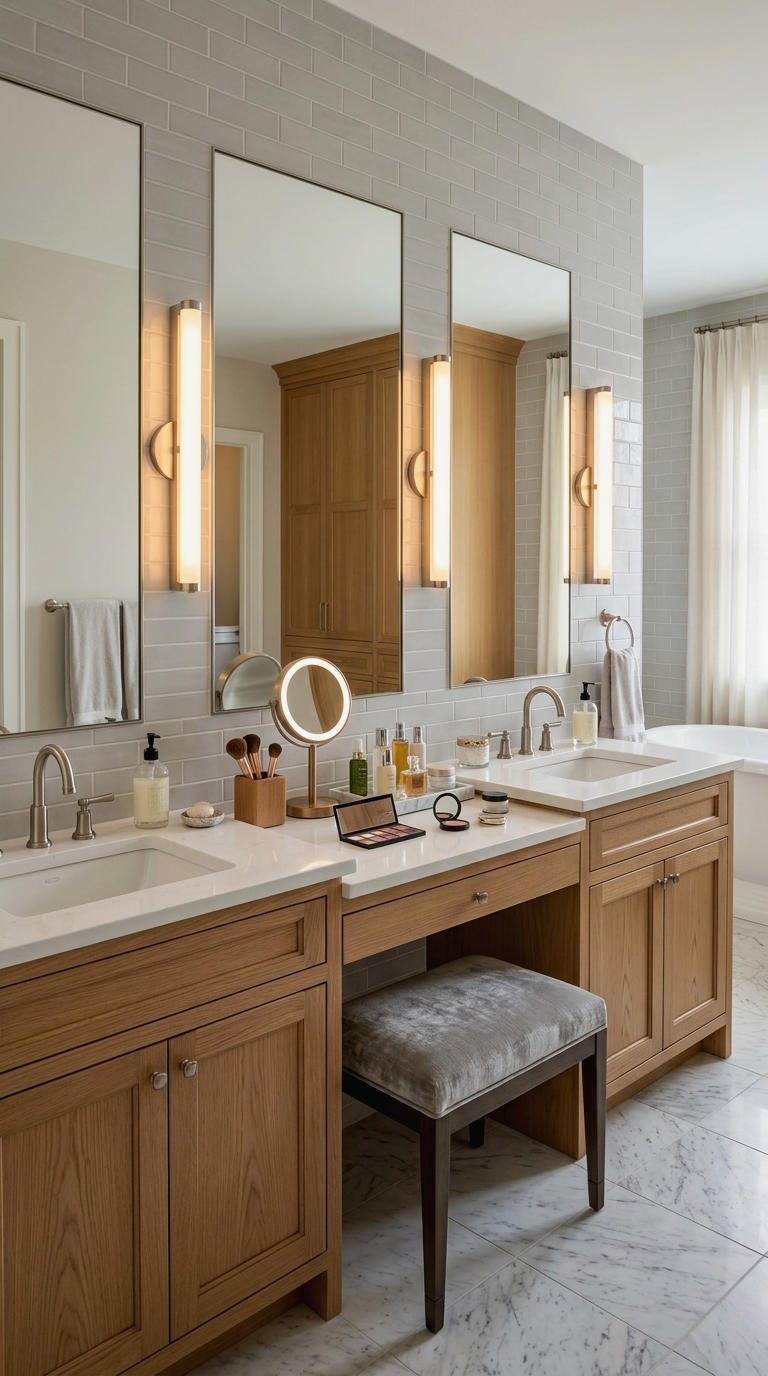
Why not add a spot to sit? Many double sink vanities include a knee space in the middle, where a small stool or bench tucks in. It works as a built-in makeup vanity, so you never have to balance a compact on the sink edge.
Good lighting matters more than the seat itself. Place a mirror with soft, even light at face height and you get salon-quality results. I love how this setup turns a bathroom into a getting-ready room.
- Knee space: at least 24 inches wide
- Lighting: vertical sconces on both sides of the mirror
- Stool: a slim upholstered one that slides fully under
13. Cozy Rustic Farmhouse Double Sink Vanity
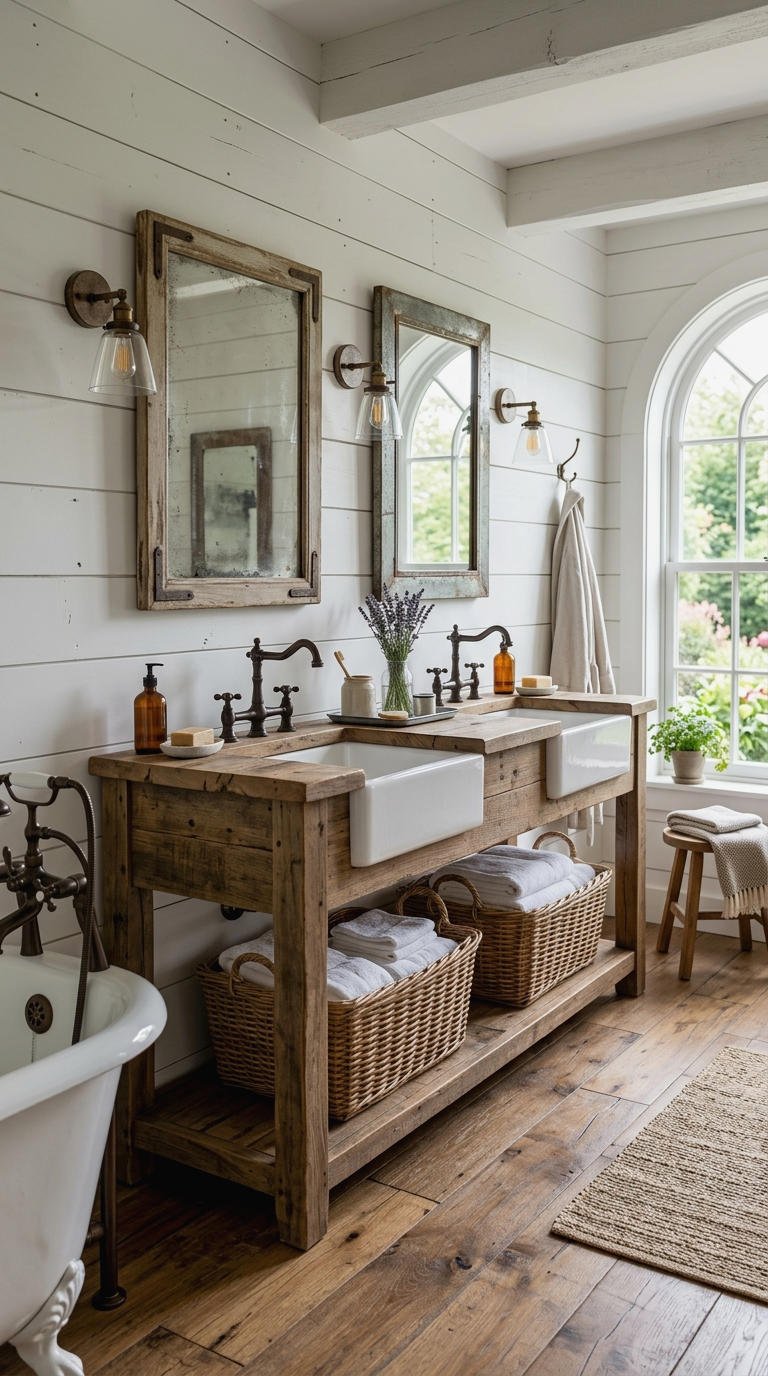
Farmhouse style loves warm wood, chunky legs, and simple hardware. A rustic double sink bathroom vanity feels like a home with stories to tell. Distressed finishes and open shelving under the sinks add extra charm.
Mix a wood base with a white top and black or oil-rubbed bronze faucets. Add woven baskets for towels and you nail the look. Real reclaimed wood costs more, but I think the texture is worth every penny. Don’t overdo the rustic props, though.
- Wood tones: natural oak, barnwood gray, or pine
- Extras: shiplap wall or vintage mirror frames
- Sinks: apron front or a simple trough style
14. Warm Dark Wood Double Sink Vanity
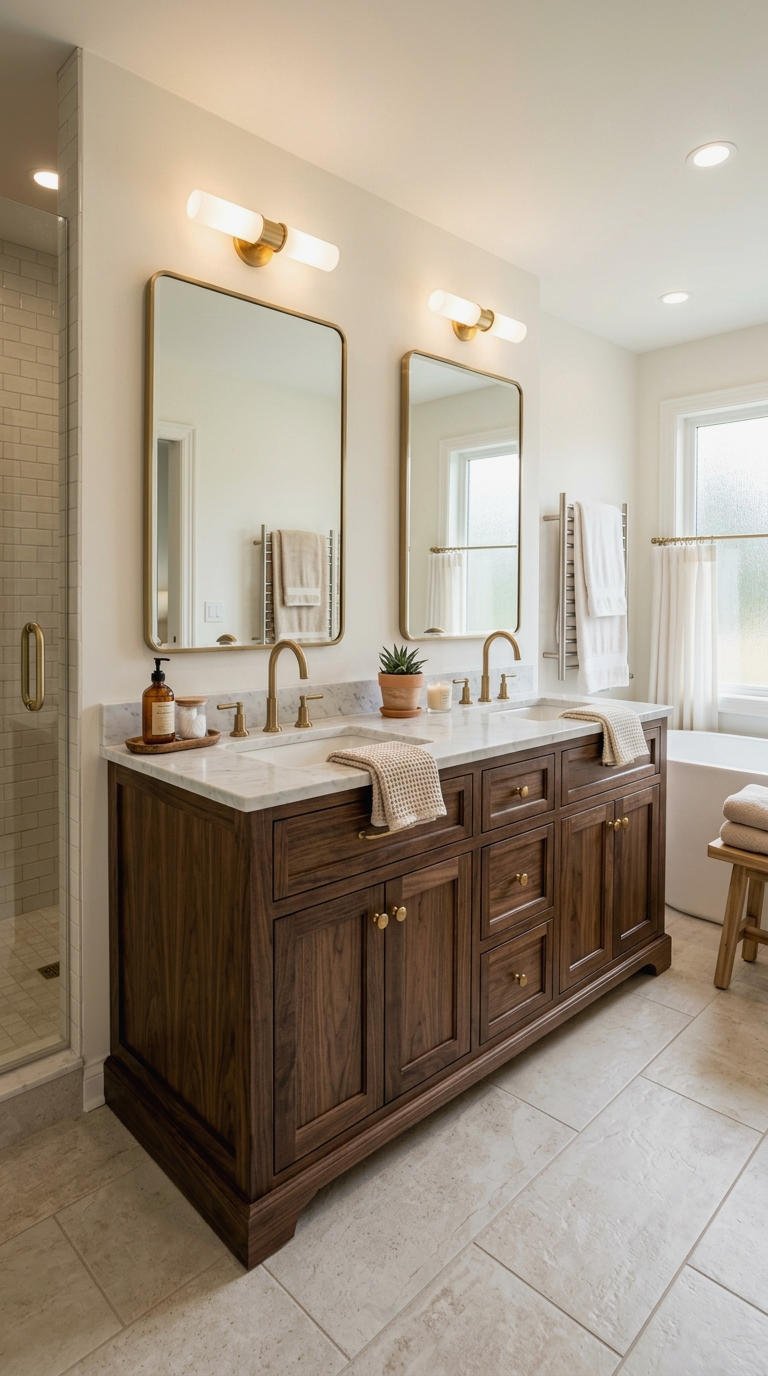
Dark wood vanities bring instant warmth. Walnut, espresso, and mahogany all look rich next to white walls and light stone tops. A dark wood double sink bathroom vanity feels grounded and a little moody, in a good way.
Balance the dark cabinet with bright lighting and a light floor. Otherwise the bathroom can feel heavy. Natural wood options with visible grain look especially lovely because no two pieces match. A sealed finish protects wood from steam, so ask about moisture resistance.
- Best woods: walnut, mahogany, or stained oak
- Top pairing: white quartz or Carrara marble
- Hardware: brushed brass or matte black
15. Deep Navy Blue Double Sink Vanity
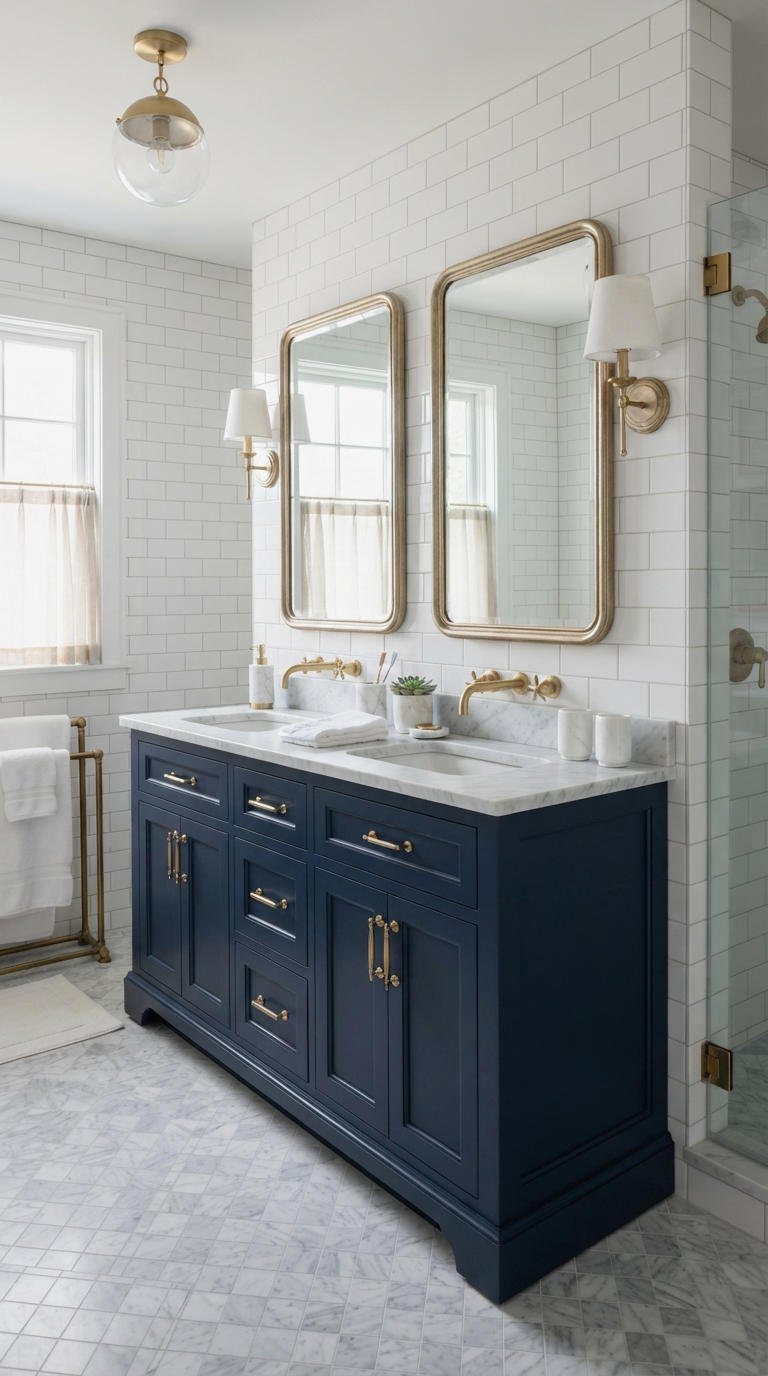
Want color without going wild? Navy blue is the answer. A navy double sink bathroom vanity looks classic and confident, and it pairs beautifully with white tile, brass hardware, and marble. It reads as a neutral, honestly.
Blue vanities work in traditional and modern rooms. Add a simple gold mirror frame or choose black metal for a sleeker vibe. IMO, this is one of the safest bold choices you can make. Sample swatches first, since blue shifts with light.
- Pairs with: white walls and gold or brass accents
- Try also: slate blue or dusty teal
- Tip: test paint samples under bathroom lighting
16. DIY Double Sink Vanity Build
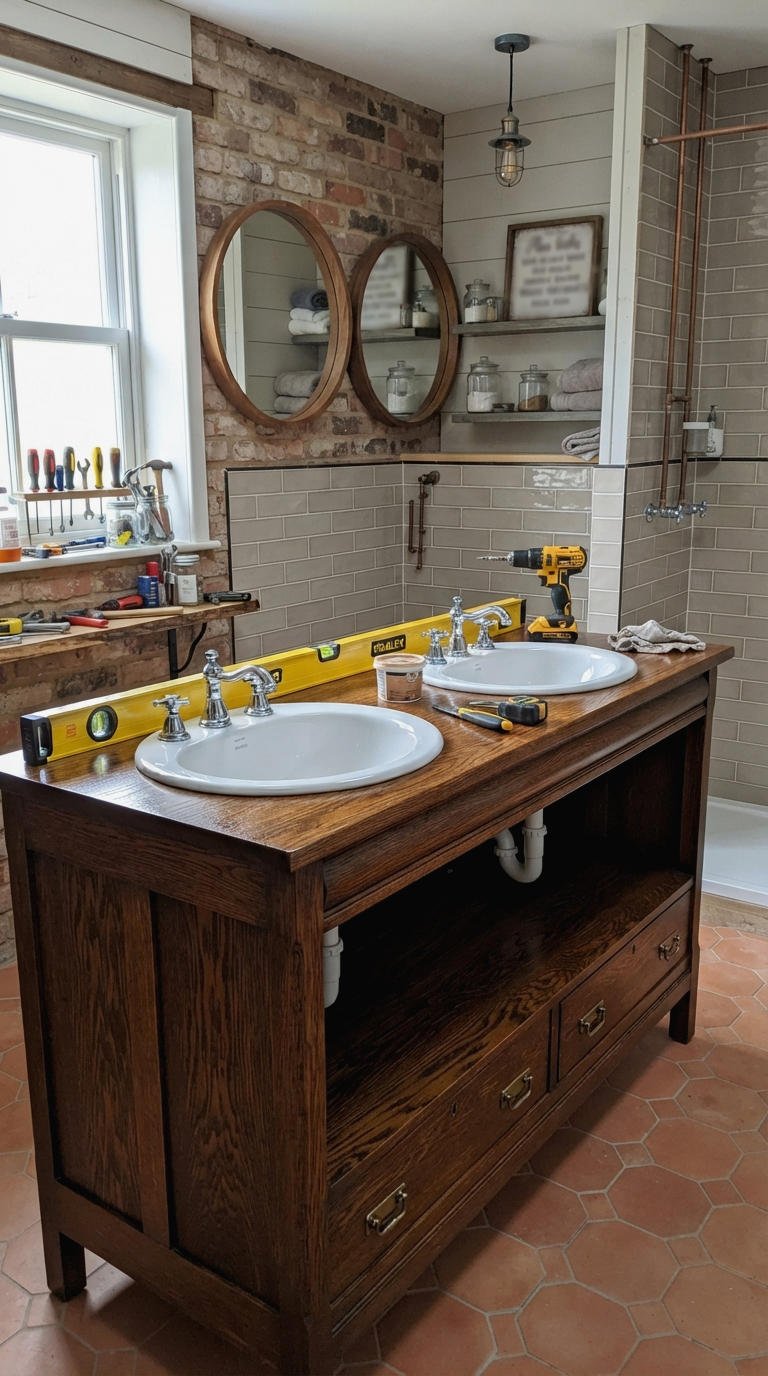
Feeling handy? Building your own double sink vanity saves money and lets you pick every detail. Many people start with a dresser, a sideboard, or a stock cabinet and convert it. Cut the top for two sinks, seal the wood, and you’re most of the way there.
Plan the plumbing before you cut anything. Sketch the layout, measure twice, and pick sinks first because their size drives the design. A vanity update also works if you only paint and swap hardware on an old cabinet.
- Tools: jigsaw, drill, and a level
- Seal it: two coats of waterproof polyurethane
- Start with: a solid wood dresser or cabinet
17. White Vanity with Black Hardware Pop
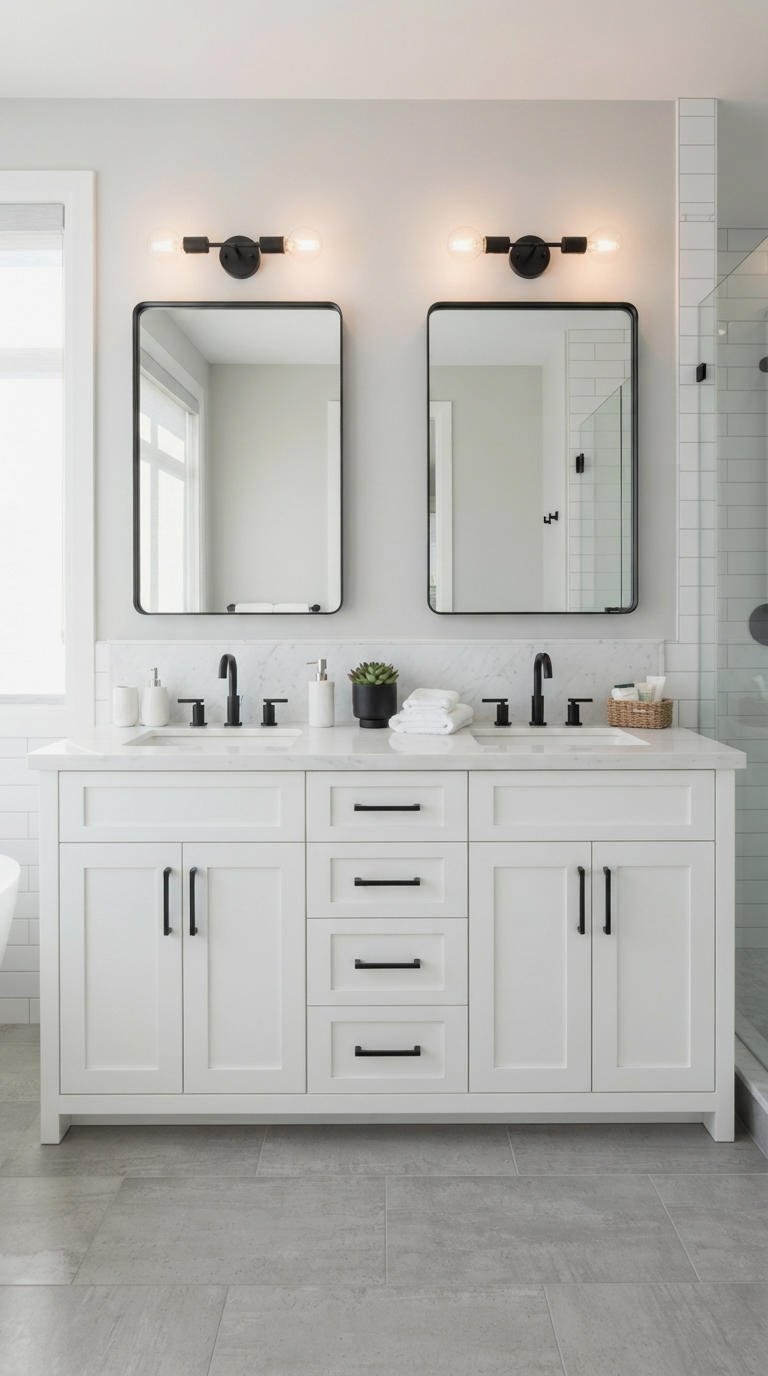
Simple contrast can change everything. A white double sink vanity with black hardware looks crisp, modern, and timeless at once. Swapping only the pulls is a cheap way to refresh an older vanity.
Match the black hardware to your faucets, light fixtures, and mirror frames so the room feels pulled together. Keep the number of finishes to two, otherwise the look gets busy quickly. It is a small upgrade with a big payoff. A weekend and a screwdriver finish this project.
- Pulls: matte black bars or knobs
- Faucets: black or brushed nickel
- Frames: thin black metal for the mirrors
18. Gold Accents for Double Sink Vanity
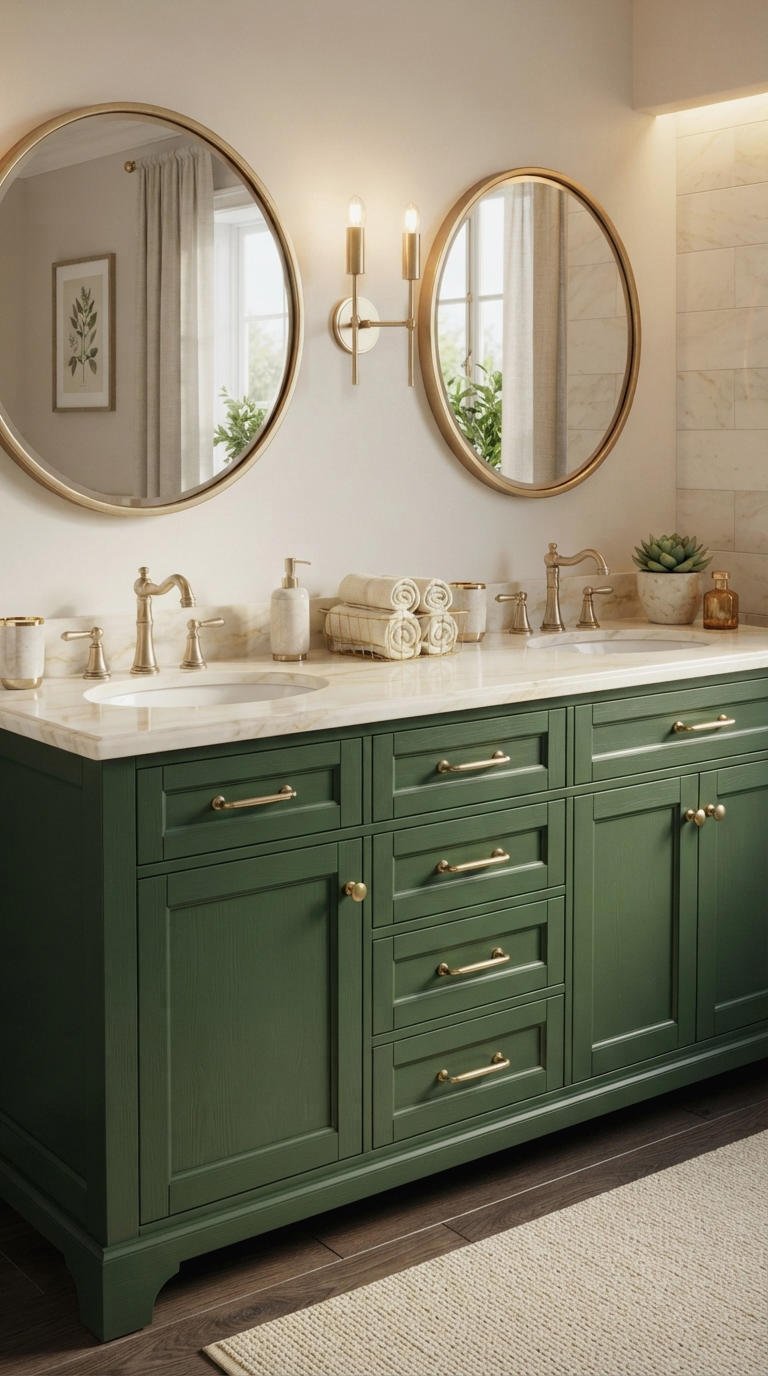
Gold adds a little glow to any vanity. Brass faucets, gold drawer pulls, and a warm metal mirror frame make a gold accent double sink bathroom vanity feel upscale. Use it against navy, green, white, or black cabinets for the best contrast.
Brushed gold looks softer and hides water spots better than shiny gold. Mix it with one other finish at most. Too much metal starts to look like a jewelry counter, and no one wants that. Splurge on the faucet first, since your hands touch it daily.
- Best finish: brushed or satin brass
- Color pairs: navy, forest green, and cream
- Repeat it: in lighting and cabinet knobs
19. Stylish Double Vessel Sink Vanity
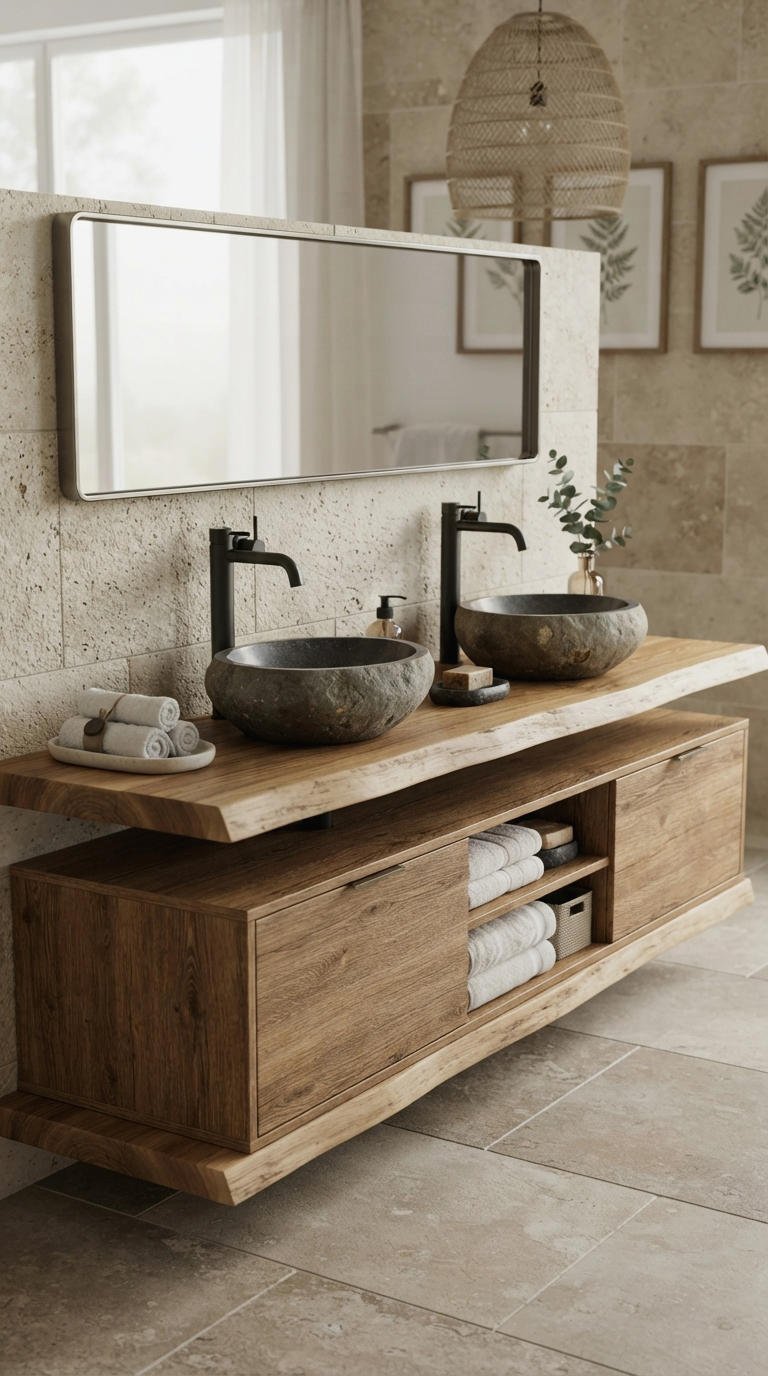
Vessel sinks sit on top of the counter like bowls, and a double vessel sink vanity makes a strong style statement. Glass, stone, and ceramic bowls all look great. They also work well in a twin sink setup where you want a sculptural touch.
Note the height, because a vessel adds 4 to 6 inches to the counter. Choose a lower vanity base or taller faucets to keep things comfortable. Cleaning around the bowl takes a little more effort, but the look is worth it to me.
- Faucets: tall or wall mounted
- Bowl styles: round stone, white ceramic, or tempered glass
- Base height: 30 inches or lower
20. Double Sink Vanity Lighting That Glows

Good lighting makes or breaks a bathroom. For a double sink vanity, use one sconce on each side of the mirrors or a long bar light above. Side lighting fills in shadows on your face better than overhead lights alone.
Aim for warm white bulbs around 2700K to 3000K, and add dimmers so you can switch from morning prep to evening wind-down. If you have one long mirror, a single fixture centered above it works fine as a simple one-light solution.
- Sconce height: about 60 inches from the floor
- Bulbs: high CRI for true color
- Layer: add a ceiling light for even coverage
21. One Large Mirror Over Double Vanity

One long mirror across both sinks makes a bathroom feel wider and more open. It also cuts the fuss of lining up two frames perfectly. A large mirror over a double sink bathroom vanity works especially well in modern and minimalist rooms.
Frame it in wood or metal for extra character, or leave it frameless for a clean look. Keep a few inches of wall on each side so it doesn’t look cramped. Two people can share it without bumping elbows, which I appreciate.
- Width: about 4 inches narrower than the vanity
- Style: frameless, black metal, or light oak
- Add: a backlit edge for a soft glow
22. Two Round Mirrors Above Double Sinks
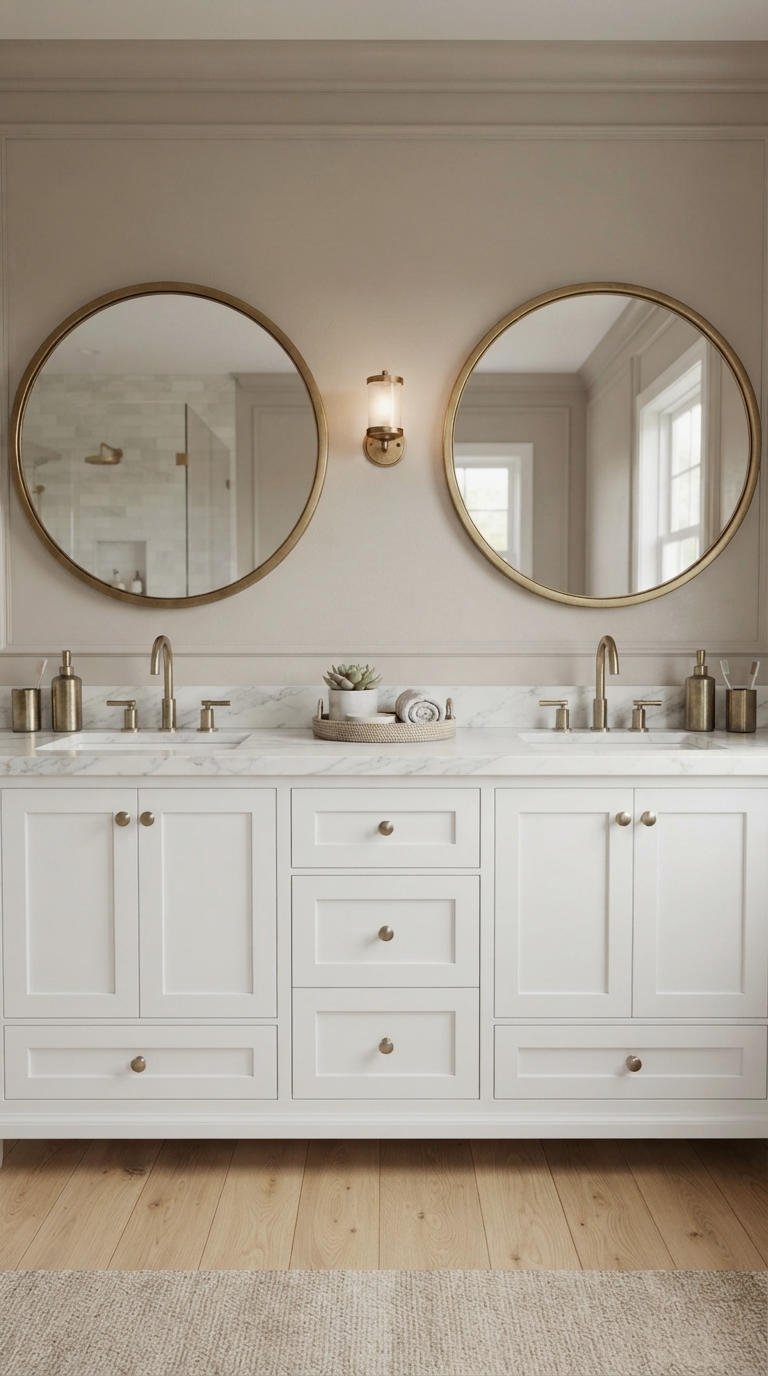
Two separate mirrors give each sink its own personal space. Round or oval shapes soften the straight lines of cabinets and counters. A circle mirror above each sink is one of the easiest ways to add personality.
Center each mirror over its sink, then add a sconce between them if you want. Matching frames feel neat, but mixing two slightly different ones adds a collected look. Medicine cabinets with mirror fronts add storage too, with no loss of style.
- Size: 24 to 30 inches wide
- Frames: rattan, brass, or black metal
- Bonus: mirrored medicine cabinets for hidden storage
23. Double Sink Vanity Dimensions Guide
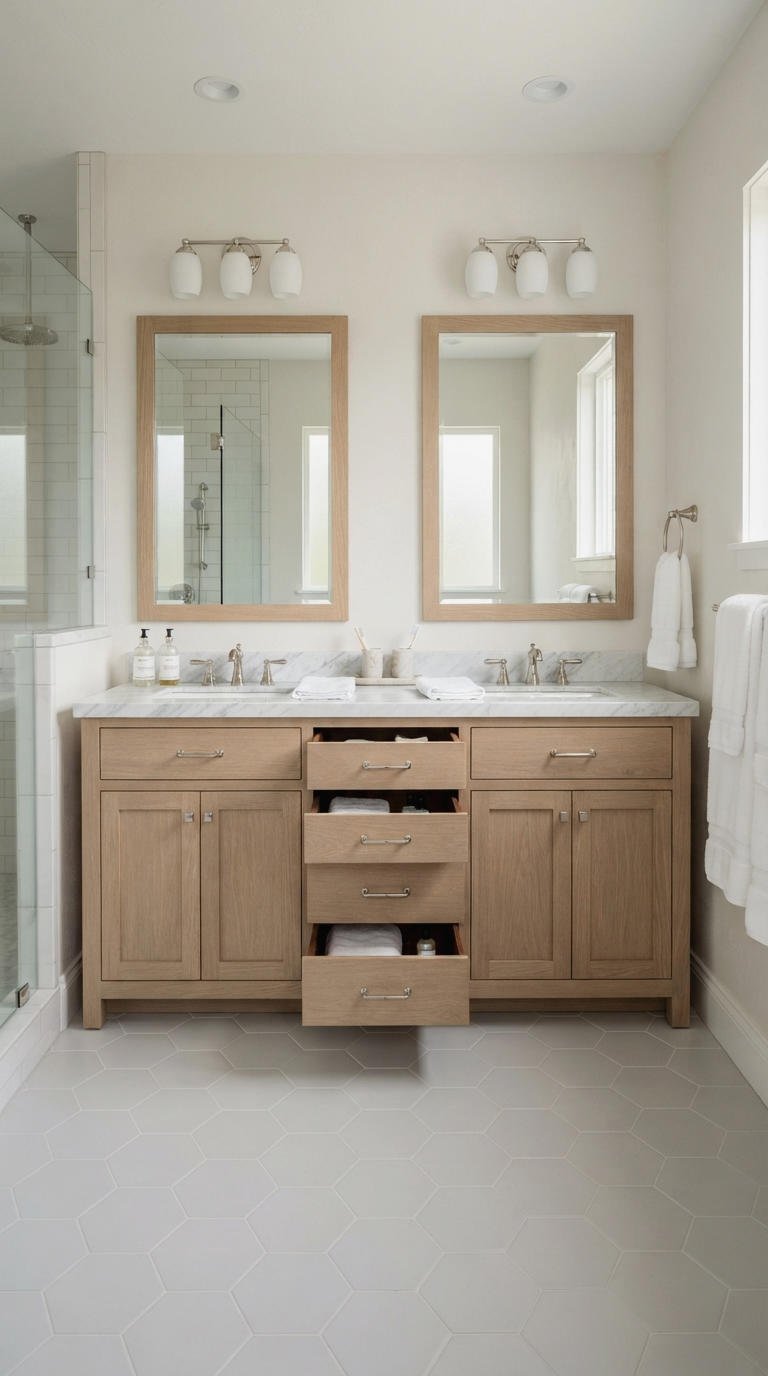
Before you buy, measure everything. Standard double sink vanities come in 60, 72, and 84 inch widths, with depths around 21 inches and heights from 32 to 36 inches. Smaller 48 and 52 inch versions exist too, but they’re tight.
Leave at least 30 inches of clearance in front of the vanity and check door swings. Retailers like Home Depot and Lowe’s often list exact measurements online, so compare a few before deciding. Custom sizes cost more but fit oddly shaped rooms.
- Width: 60 inches minimum for comfort
- Height: comfort height at 34 to 36 inches
- Clearance: 30 to 36 inches in front
24. Double Sink Vanity Storage Hacks

Two people mean twice the stuff. Smart organization keeps a double sink bathroom vanity useful and neat. Drawer dividers, pull-out trays, and small baskets stop things from piling up in the back of the cabinet.
Give each person their own drawer or side, and assign a shared drawer for common items like first aid and cleaning wipes. Use door-mounted racks for hair tools. I keep everything grouped by daily use, and it saves me so much time.
- Drawer inserts: bamboo dividers for small items
- Under sink: a U-shaped organizer that wraps around pipes
- Counter: one small tray per person
25. Open Shelf Double Sink Vanity Styling
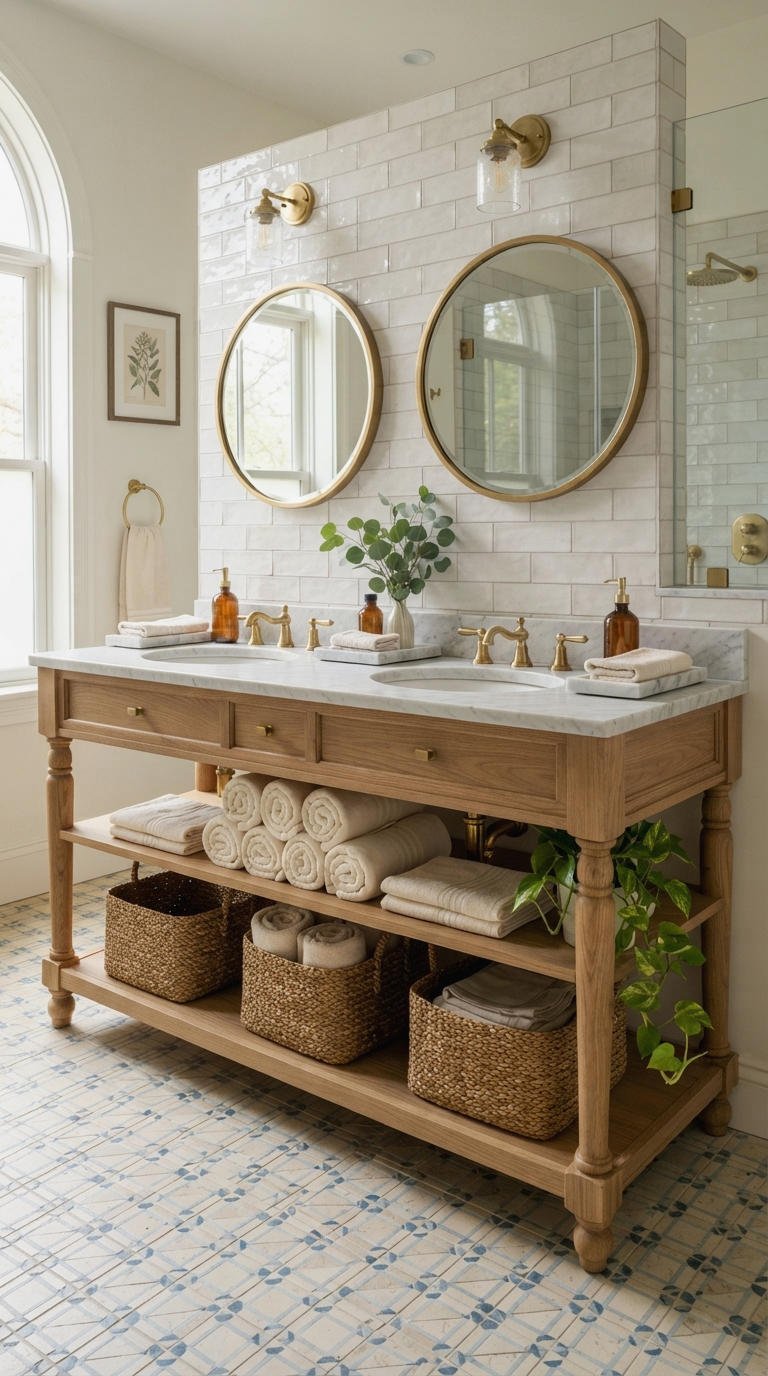
Open shelves under the sinks add a light, airy look and keep towels handy. Rolled washcloths, woven baskets, and a small plant make the space feel like a boutique hotel. It’s also a great way to refresh your vanity styling on a budget.
Just remember that open shelves show everything. Keep them tidy, and use baskets for anything that looks messy. A shelf works best with a floating vanity or a leg-style vanity where the open look matches the rest of the design.
- Baskets: seagrass or wire for texture
- Towels: neatly rolled in one color family
- Greenery: faux or real trailing plants
26. Tile Backsplash Behind Double Sink Vanity
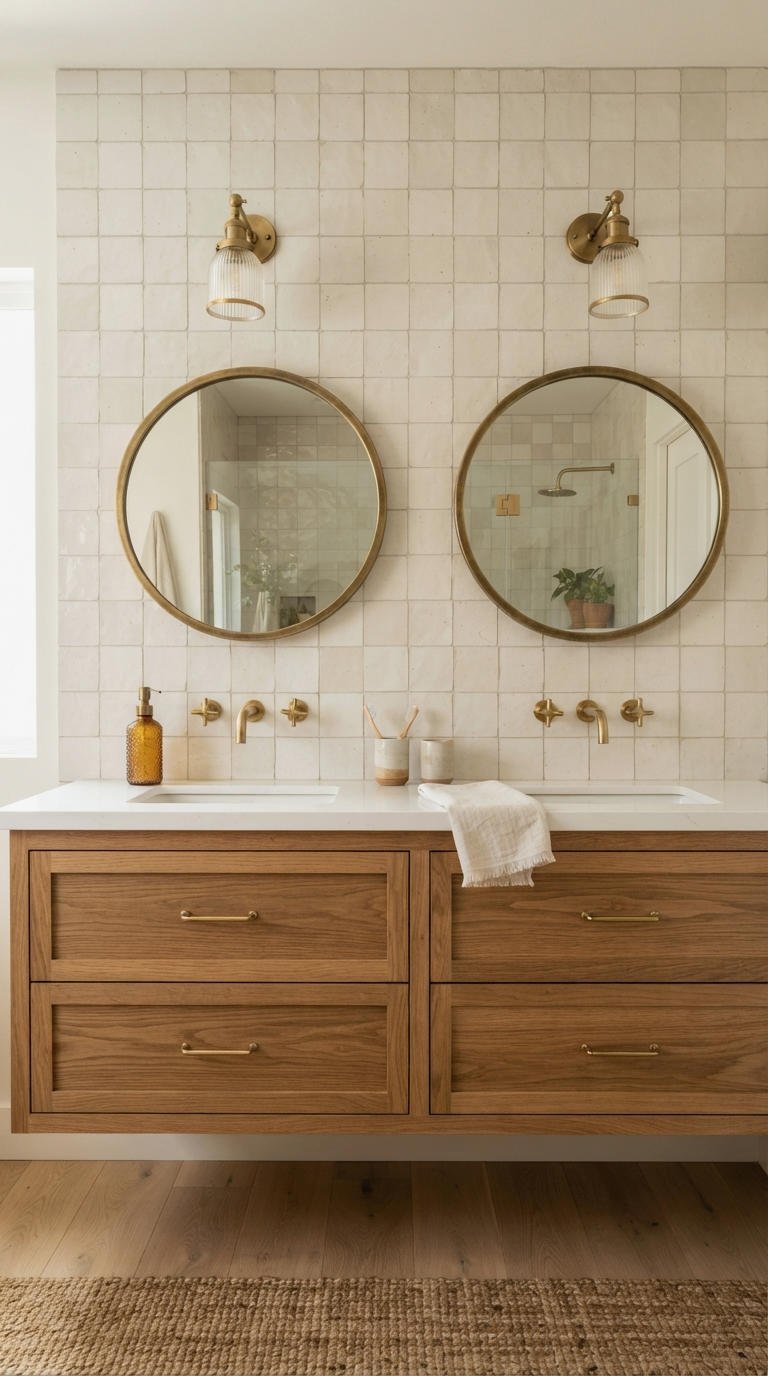
A tile backsplash protects the wall from splashes and adds a design moment. Run it a few inches above the counter or all the way up to the ceiling for a dramatic effect. Subway tile stays classic, while zellige or patterned cement tile adds personality.
Continue the tile behind the mirrors for a bolder look. Choose a grout color that hides stains, like light grey. Large-format tile means fewer grout lines and easier cleaning, which I’m always grateful for.
- Height: 4 inches, 12 inches, or full wall
- Tile picks: subway, zellige, or patterned encaustic
- Grout: stain-resistant and slightly darker than the tile
27. Double Sink Vanity Next to Toilet

Yes, the toilet often sits right next to the vanity, and that’s fine. Leave at least 15 inches from the center of the toilet to the vanity edge, and 21 inches of clear space in front. Building codes vary, so double-check your local rules.
Consider a slimmer end cabinet or a corner shelf to make the transition neat. A half-wall or a separate toilet nook adds privacy in shared bathrooms. I like a small privacy partition here, since two people in one bathroom benefit from a little separation.
- Clearance: 15 inches from the toilet centerline
- Privacy: a half wall or frosted glass panel
- Style: matching finishes on the cabinet and toilet paper holder
28. Double Sink Vanity Under a Window
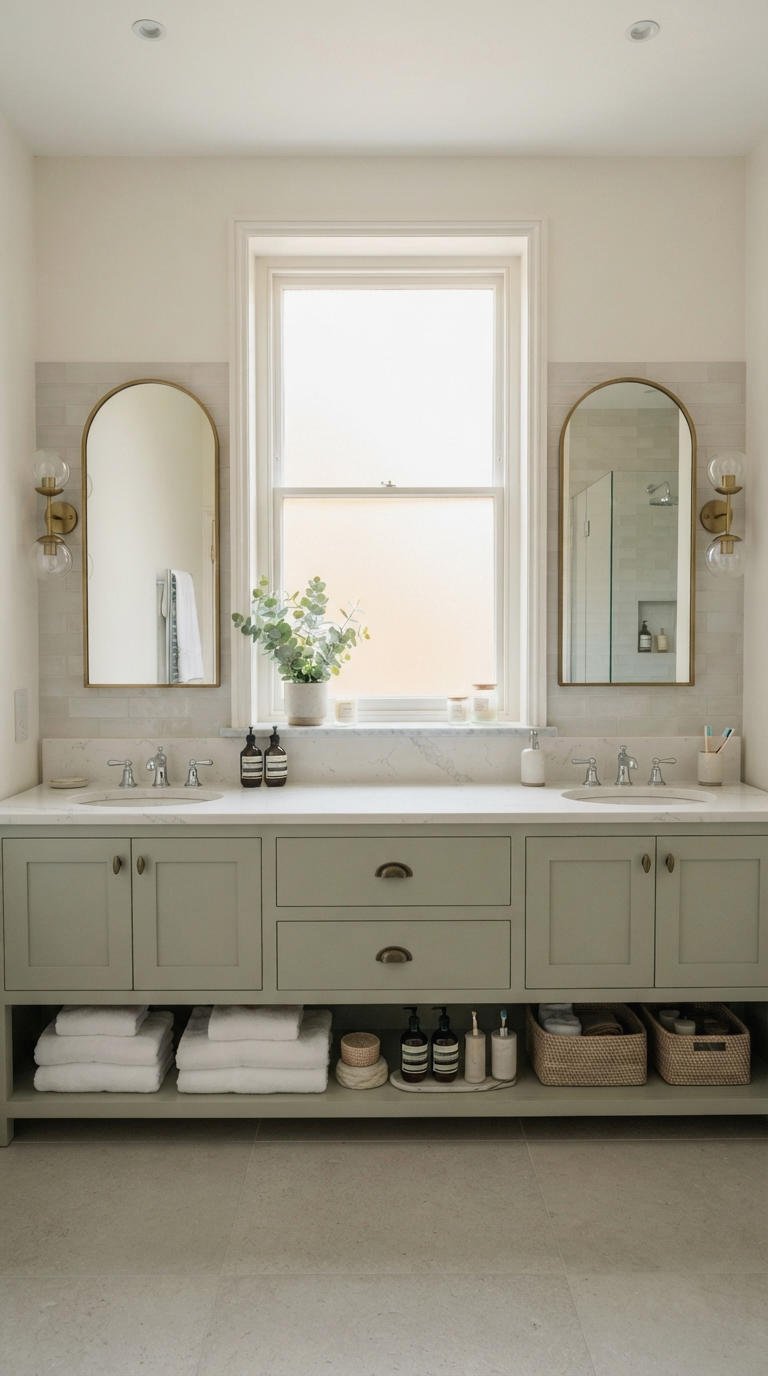
Natural light is the best bathroom lighting, so a vanity under a window feels bright and fresh. Frame the window with a short curtain, or leave it bare with frosted glass for privacy. Keep any mirrors on either side rather than covering the glass.
Waterproof window trim is a must, because splashes hit the sill. If you want a double sink vanity with a window, go for two smaller mirrors that flank the opening. It looks charming and it lets the daylight in.
- Window treatment: moisture-resistant blinds or frosted film
- Mirrors: two narrow ones on either side
- Sill: sealed stone or tile
29. Corner Double Sink Vanity Layouts
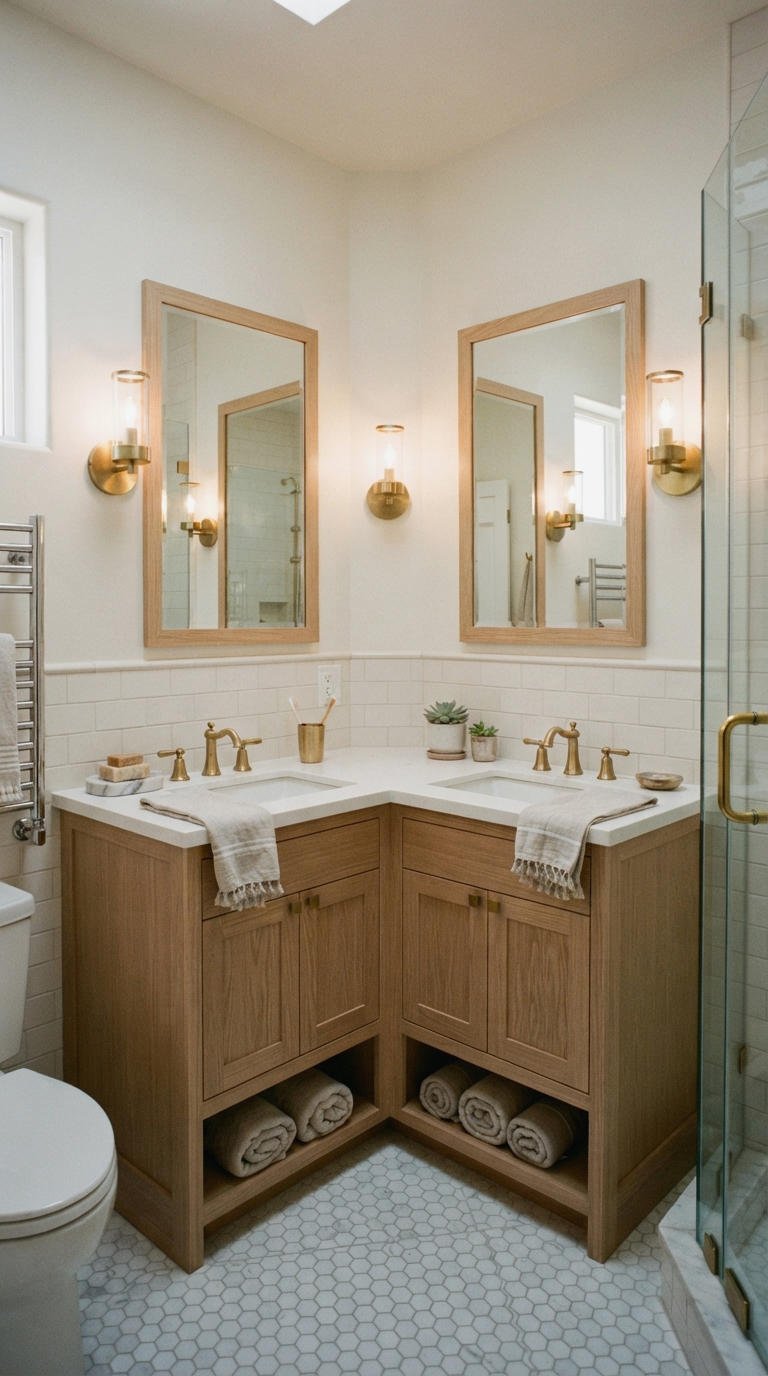
Corner layouts feel unusual, but they solve tricky floor plans. An L-shaped or angled double sink corner bathroom vanity uses dead space and gives each sink its own zone. It also saves floor room in awkward rooms.
Because corner units are less common, expect fewer store options and possibly custom builds. Mirrors mounted at an angle or a large single mirror on the corner wall help the look. Plan the plumbing early so the drains line up.
- Best for: small or oddly shaped bathrooms
- Layout: L-shape or 45 degree angled sinks
- Note: custom work often costs more
30. Scandinavian Double Sink Vanity Minimalism
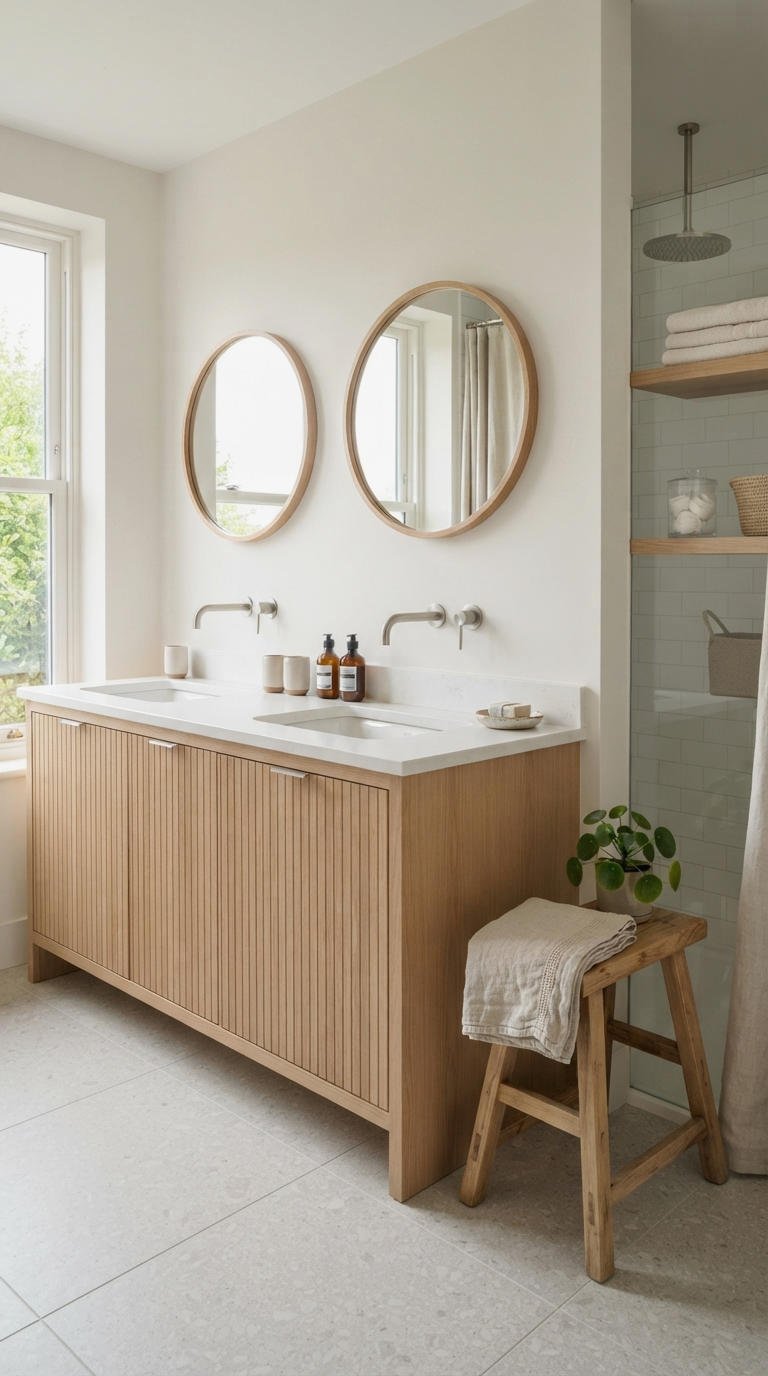
Scandi style feels calm, bright, and practical. Light oak or ash cabinets, white walls, and simple black or nickel faucets make a double sink bathroom vanity look effortless. Nothing shouts. Everything works.
Keep counters clear, use closed storage for clutter, and add one or two natural touches like a wooden stool or a linen towel. Fewer objects make a small bathroom feel larger. I honestly find this style the easiest to live with day after day. Minimalism doesn’t have to mean boring.
- Woods: light oak, ash, or birch
- Palette: white, warm grey, and soft beige
- Details: slim faucets and simple round mirrors
31. Classic Antique Double Sink Vanity Charm
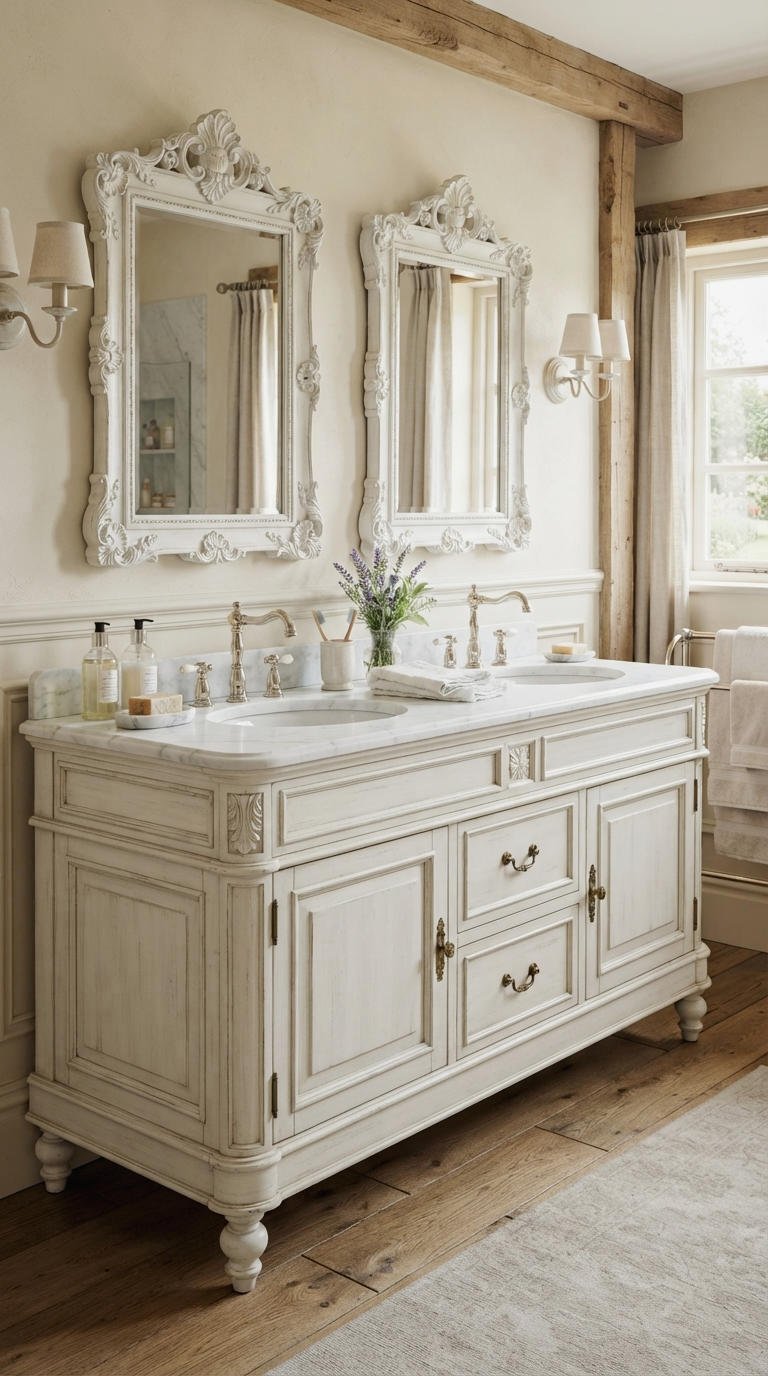
Antique and traditional vanities bring history into the bathroom. Furniture-style bases with turned legs, carved details, and marble tops look elegant, and many people convert an old dresser or buffet into a double sink piece. It’s a great way to get one-of-a-kind character.
French country designs use soft creamy finishes and curved lines, while traditional vanities favor raised panel doors and polished nickel hardware. Seal everything for moisture, and choose a top that handles water well. Real antiques need extra care, but they pay you back in charm.
- Look for: furniture-style legs and carved trim
- Top: honed marble or a sealed stone slab
- Colors: cream, sage, or antique white
FAQs
How wide should a double sink bathroom vanity be?
Aim for at least 60 inches so each person gets about 30 inches of counter. You can squeeze into 48 or 52 inches in a small bathroom, but you’ll give up counter space. Larger bathrooms look best with 72 or 84 inch vanities.
How far apart should two bathroom sinks be?
Plan for at least 30 inches between the centers of the two sinks, and 36 inches feels even better. Keep about 15 to 20 inches from each sink’s center to the nearest wall or cabinet edge, so nobody bumps an elbow.
Can I fit a double sink vanity in a small bathroom?
Yes, if you choose the right size. Look for a compact 48 inch model with shallow depth, drawers instead of doors, and wall-mounted faucets. If the room is under 5 feet wide, one larger sink usually works better.
Is a double sink vanity worth the extra cost?
For shared bathrooms, absolutely. Two sinks cut down on morning traffic jams and give each person their own space. They also appeal to future buyers, so they can help resale value in family homes.
Final Thoughts
A double sink bathroom vanity does more than double your basins. It sets the style, boosts storage, and makes shared mornings smoother. Whether you love a sleek floating unit, a cozy farmhouse base, or a classic antique piece, the right size and layout matter most.
Measure your space, pick your finish, and choose lighting you love. Which style will you try first?
