
26 Corner Bathroom Vanity Ideas That Actually Work in Real Homes
Tight bathroom corners don’t have to sit empty or turn into junk drawers you’re embarrassed to open. A corner vanity quietly solves the space problem while giving you a real spot to get ready every morning. I’ve dug through dozens of layouts, finishes, and clever builds so you don’t have to, and honestly, a few of these had me rethinking my own bathroom. Ready to see what a corner can really do?
1. Space-Saving Small Corner Vanity
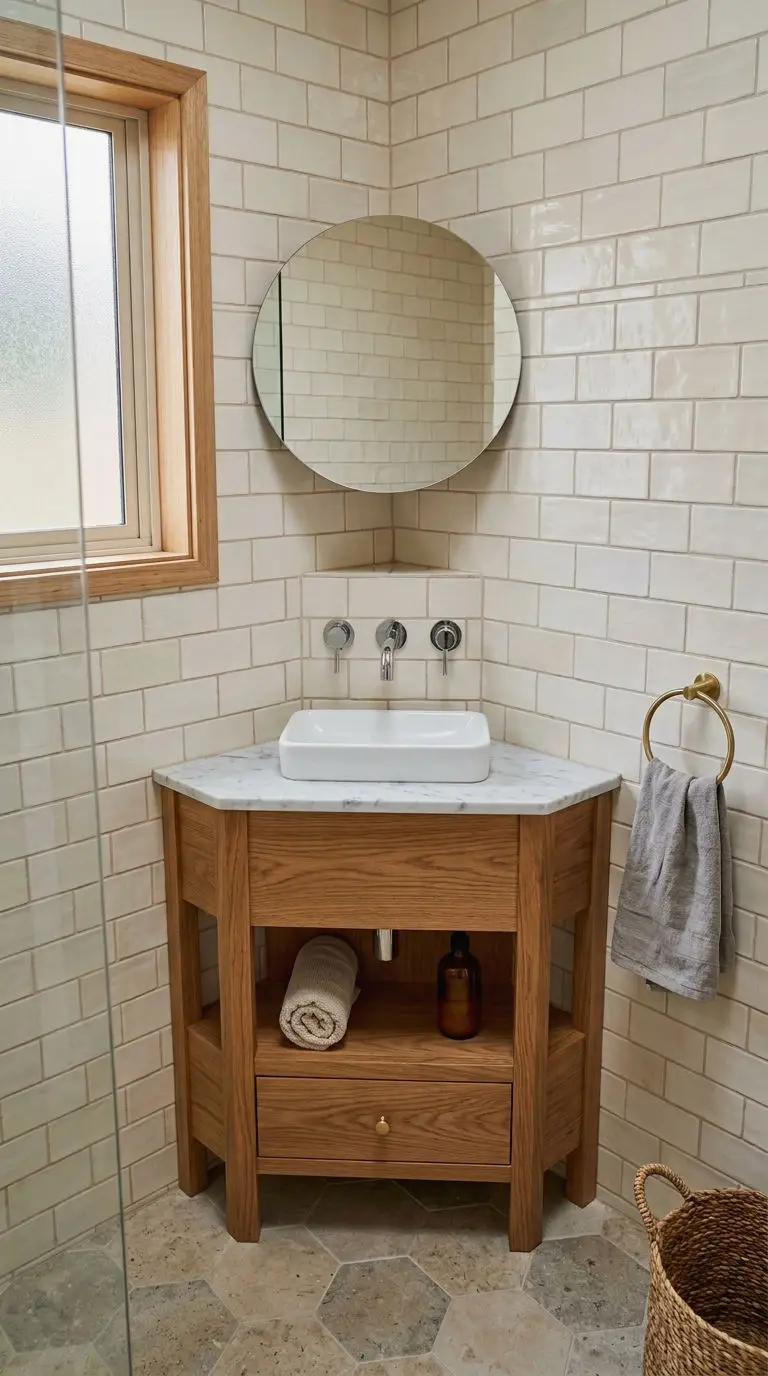
If your bathroom feels like it was designed for a dollhouse, a small corner vanity is the fix. It tucks neatly into dead space without blocking the door swing or crowding the tub.
You still get a real basin, a bit of counter, and storage underneath. IMO this is the single easiest upgrade for cramped layouts.
- Look for a triangular basin to maximize the tight footprint
- Choose a slim faucet so it doesn’t eat into elbow room
- Add a slim mirror above instead of a wide one
2. Double Sink Corner Vanity Setup
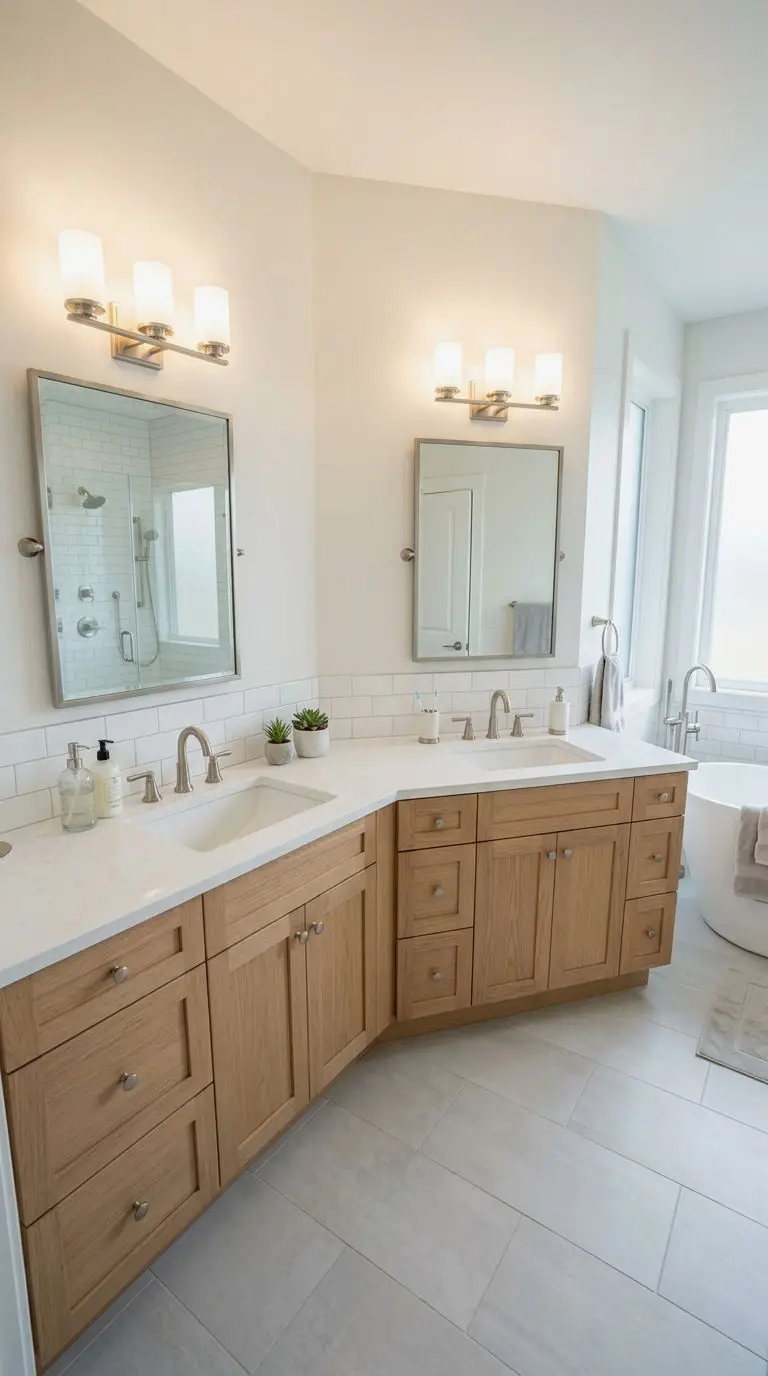
Sharing a bathroom every morning? A double sink corner vanity spreads two basins across the corner angle so nobody’s fighting over toothpaste space. It’s a genuinely smart way to fit two people’s routines into one room.
The trick is using the corner’s natural width instead of a straight wall run. That extra depth means both sinks actually feel usable, not squeezed.
- Mirror each sink with its own light fixture
- Add a shared drawer stack in the middle for supplies
- Keep faucets identical for a clean, balanced look
3. Corner Vanity for Master Baths
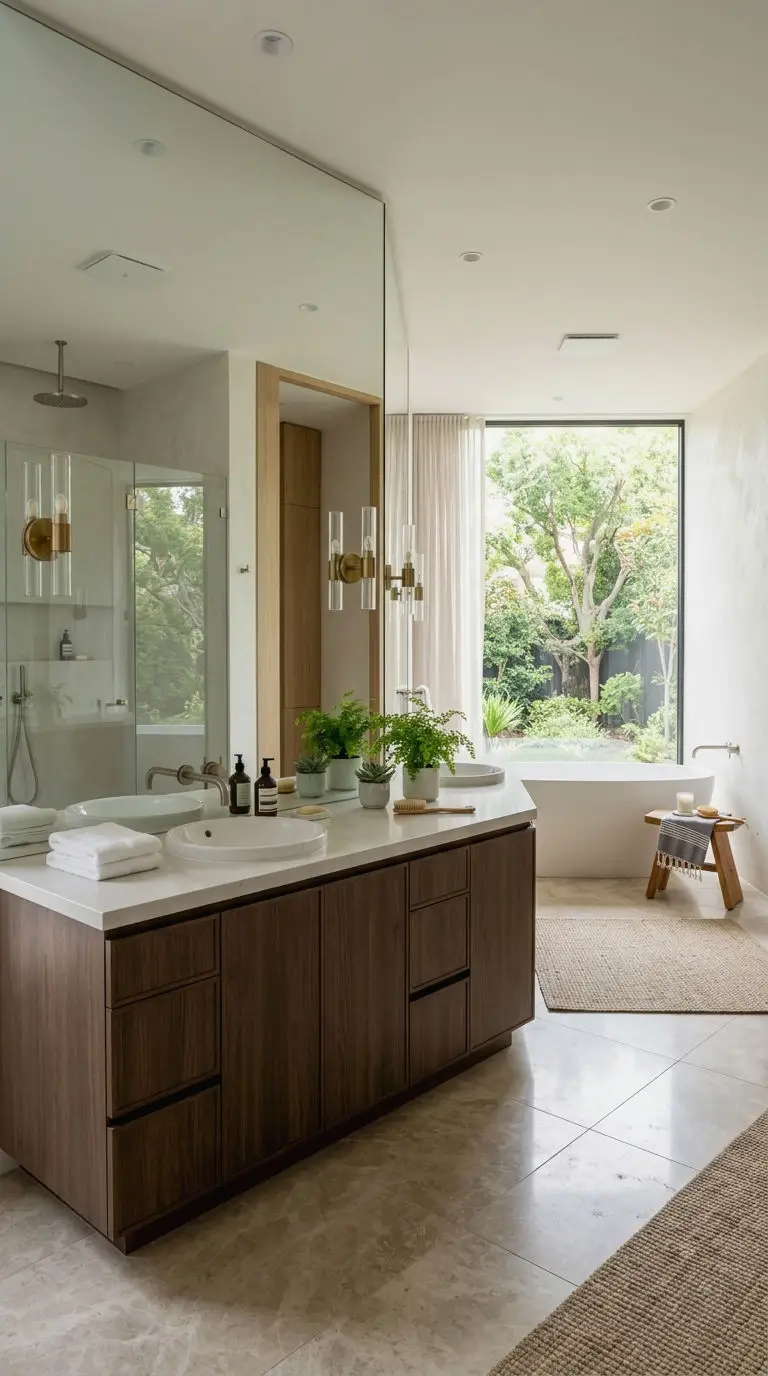
Master bathrooms usually have the luxury of square footage, so a corner vanity here isn’t about saving space, it’s about smart flow. Placing it in the corner frees up the rest of the room for a soaking tub or separate shower.
Ever notice how awkward a straight-wall vanity feels in a large room? A corner placement solves that instantly.
- Pair with floor-to-ceiling mirrors for a spa feel
- Add a bench nearby for a sit-down routine
- Choose a deeper counter for double-duty storage
4. Statement Mirror on Corner Vanity
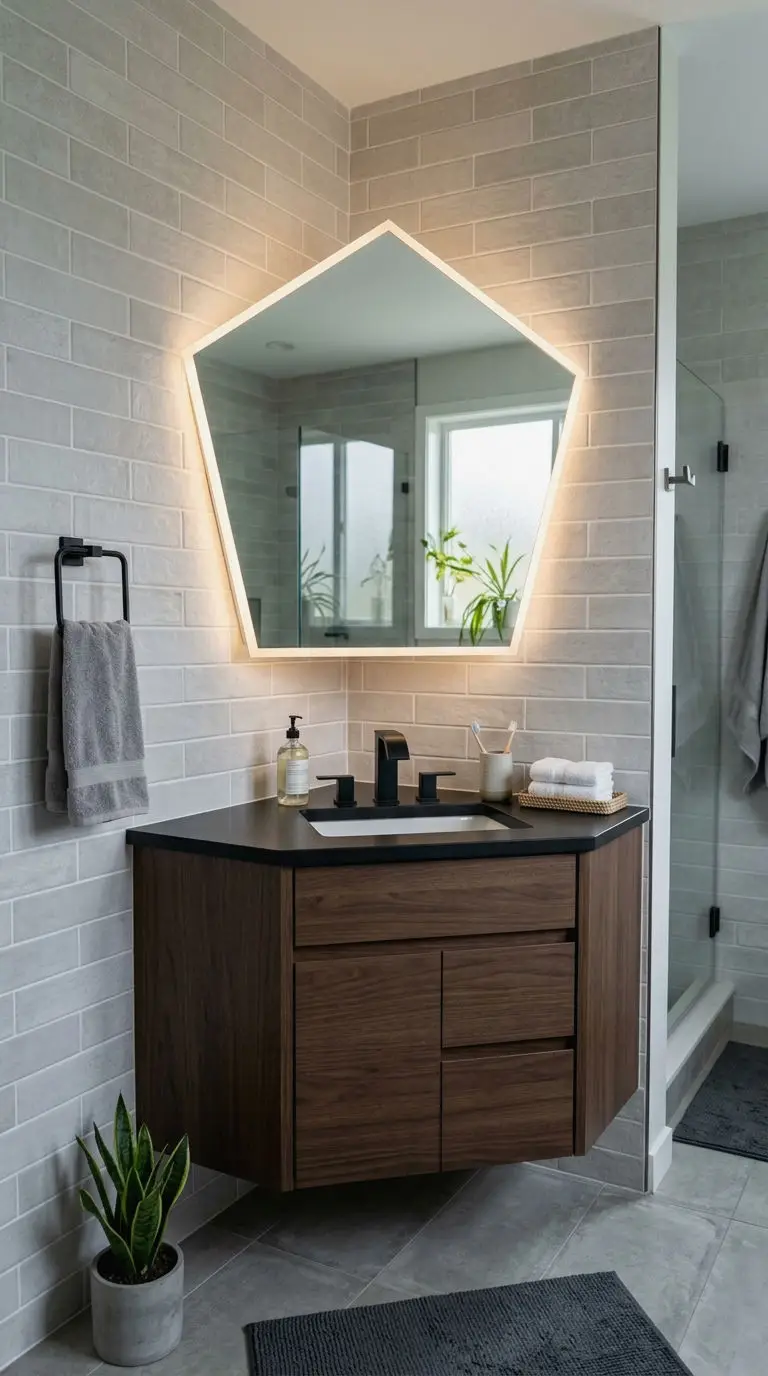
A corner vanity mirror doesn’t have to be an afterthought. Angled or shaped mirrors actually work better here than a standard rectangle because they follow the vanity’s line instead of fighting it.
I’ll be honest, this is the detail most people skip, and it’s the one that makes the whole setup look intentional.
- Try a pentagon or trapezoid mirror cut to match the corner
- Add LED edge lighting for a modern touch
- Keep the frame slim so it doesn’t overwhelm the nook
5. Corner Vanity With Makeup Area
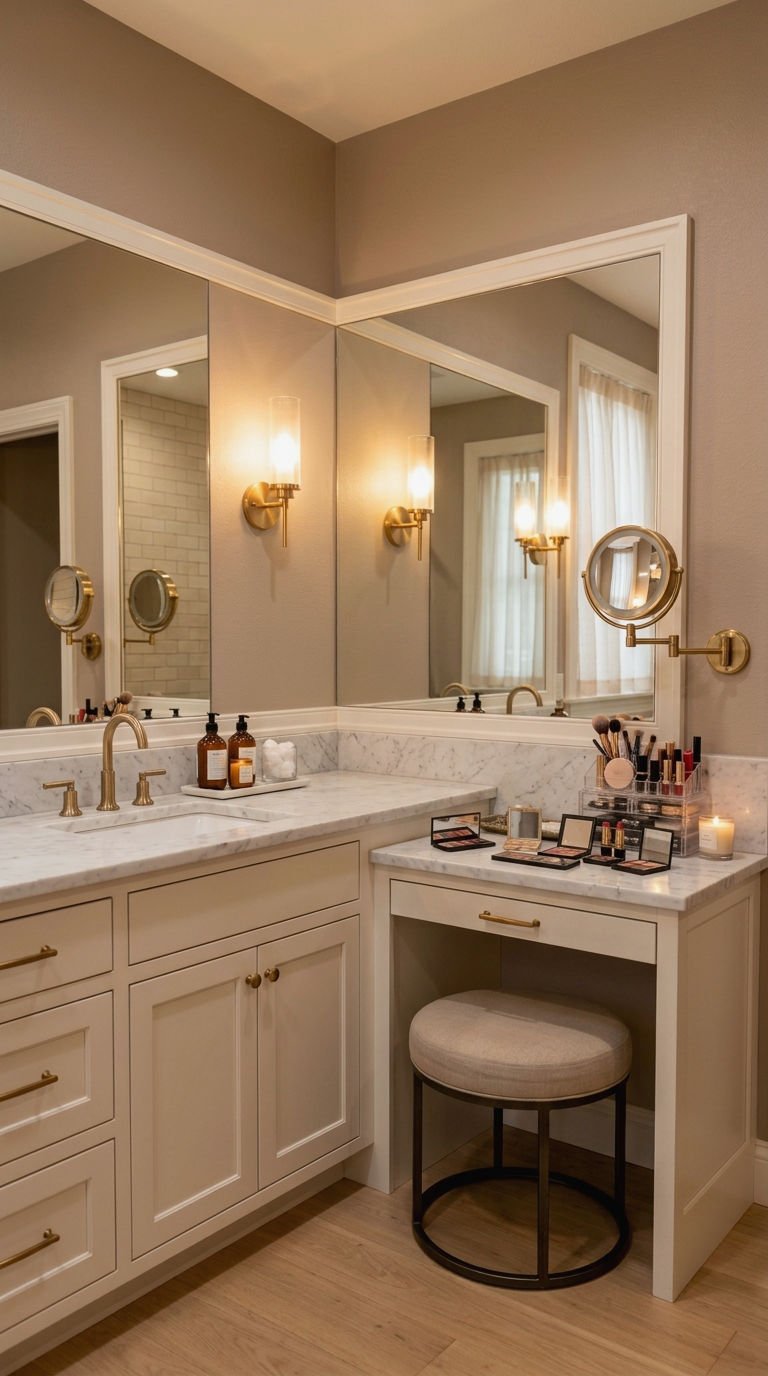
Turning your corner vanity into a mini makeup station is a genuinely underrated move. A flat section of counter plus a well-lit mirror gives you a real spot to sit and get ready.
No more balancing a compact mirror on your knee in bad light, FYI that habit is rough on your skin routine.
- Add a low stool that tucks under the counter
- Install a magnifying mirror on an extendable arm
- Keep makeup organized in shallow drawer trays
6. Build Your Own DIY Vanity
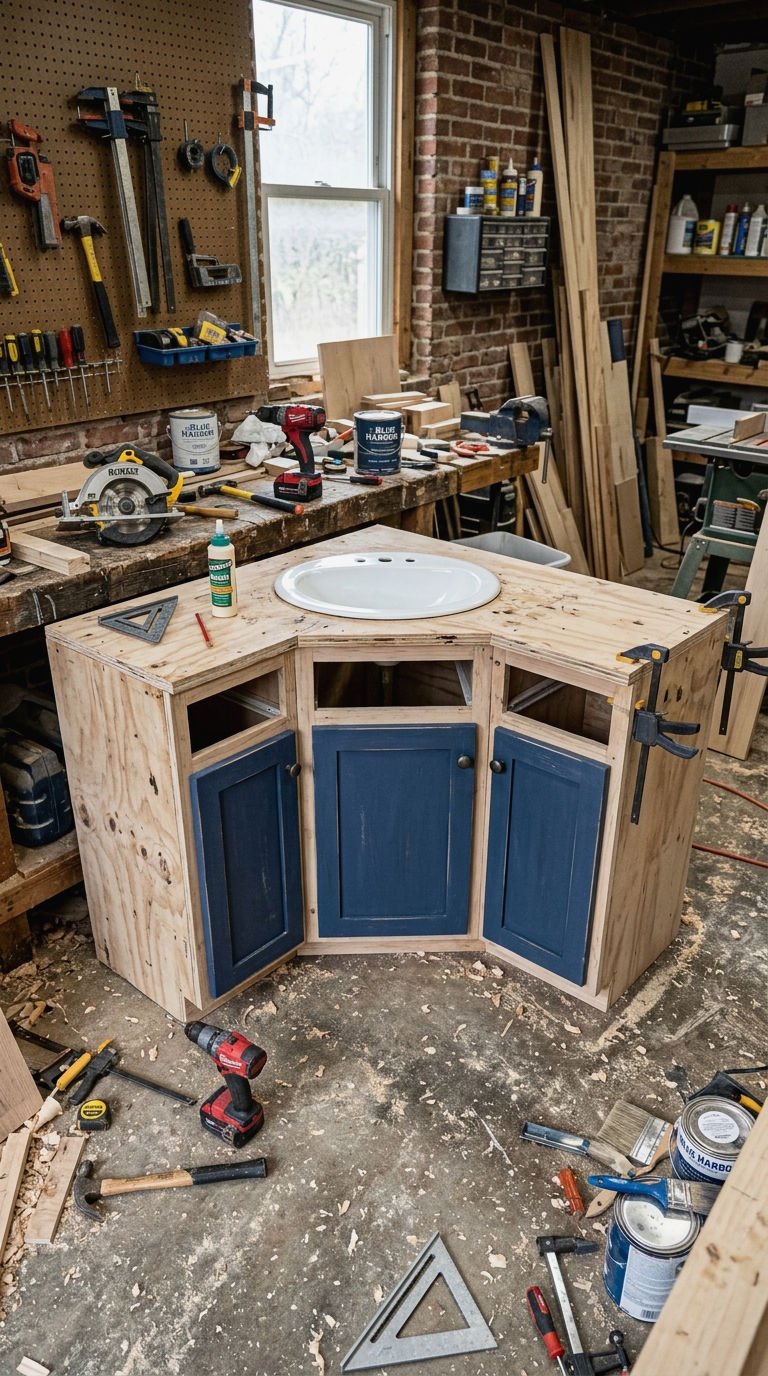
Building a DIY corner vanity is more doable than it sounds, especially if you’re handy with basic tools. Plywood, a pre-cut corner countertop, and a drop-in sink will get you most of the way there.
I built something similar for a guest bath and honestly, the money saved was worth every weekend spent on it.
- Use pre-fab corner cabinet boxes to save on cuts
- Seal the countertop edges carefully against moisture
- Paint or stain to match existing bathroom trim
7. Corner Vanity for RV Remodels
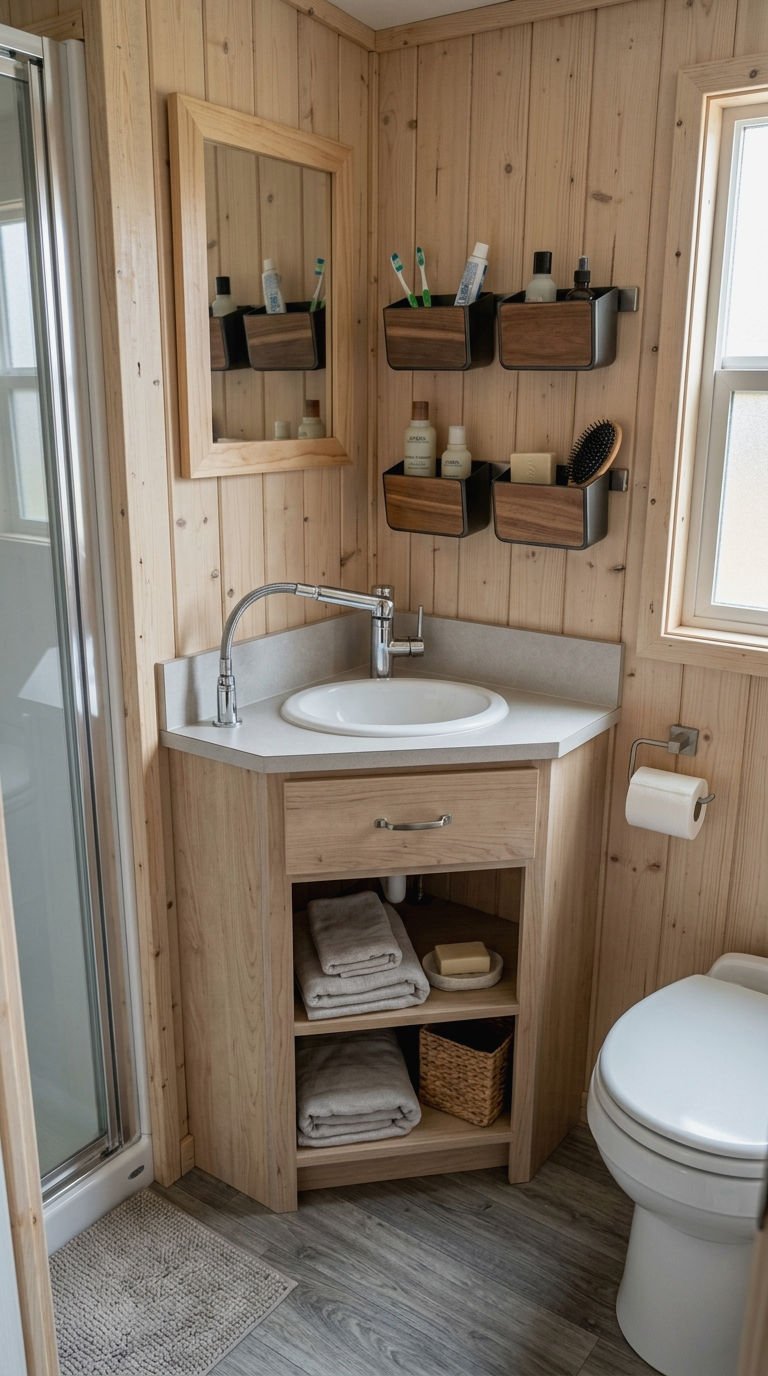
RV bathrooms are famously tiny, and a corner vanity remodel might be the single best space hack available. Every inch matters on the road, and a corner build reclaims space a straight vanity would waste.
Anyone who’s tried to shower in an RV bathroom knows how precious that extra foot of floor space really is.
- Choose lightweight materials to keep total rig weight down
- Use a collapsible or slide-out faucet for tight quarters
- Add magnetic storage bins for small items on the move
8. L Shaped Corner Vanity Layout
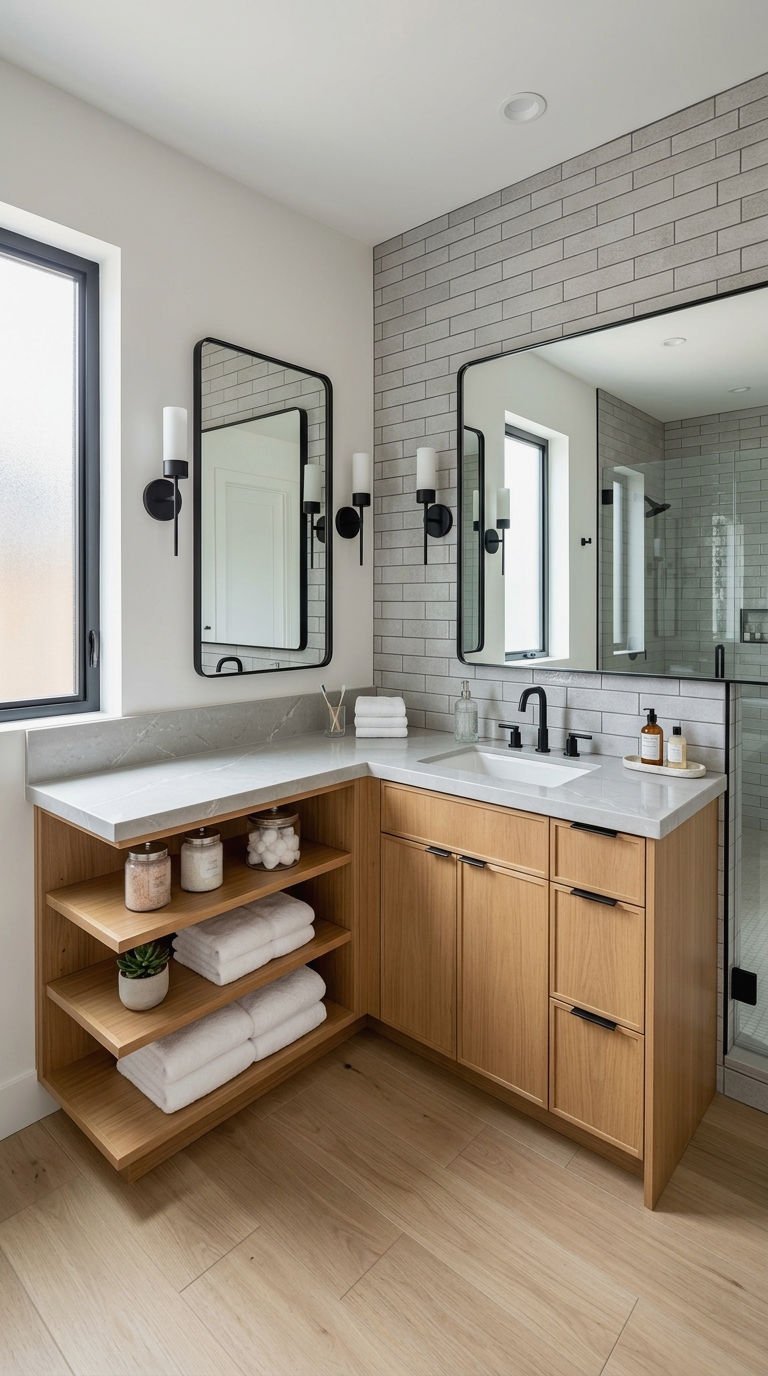
An L shaped corner vanity wraps two walls into one continuous counter, which is a clever way to add serious storage without adding floor footprint. It’s especially handy in bathrooms with an awkward corner that’s hard to use otherwise.
This layout rewards a little planning upfront, but the payoff is a genuinely custom-feeling bathroom.
- Plan plumbing placement early since it’s a custom run
- Use one continuous slab for a seamless look
- Add open shelving on the shorter leg of the L
9. Modern Style Corner Vanity
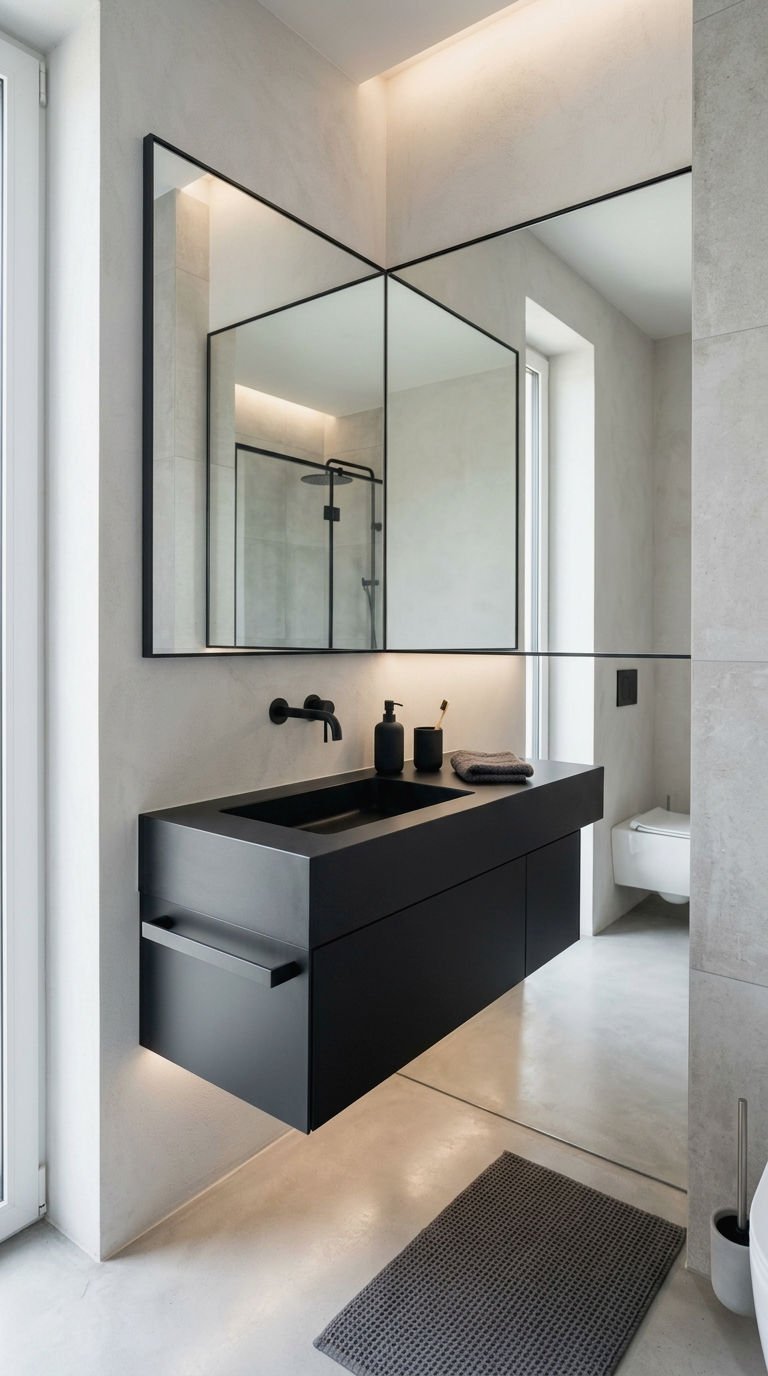
A modern corner vanity leans on clean lines, matte finishes, and minimal hardware. Think floating cabinets, integrated sinks, and a mirror with barely-there framing. It’s a look that photographs beautifully and never feels dated.
IMO the floating style especially makes small bathrooms feel bigger since you can see the floor underneath.
- Choose matte black or brushed nickel fixtures
- Go floating for a lighter, airier feel
- Skip ornate hardware in favor of clean edges
10. Rustic Corner Vanity Charm
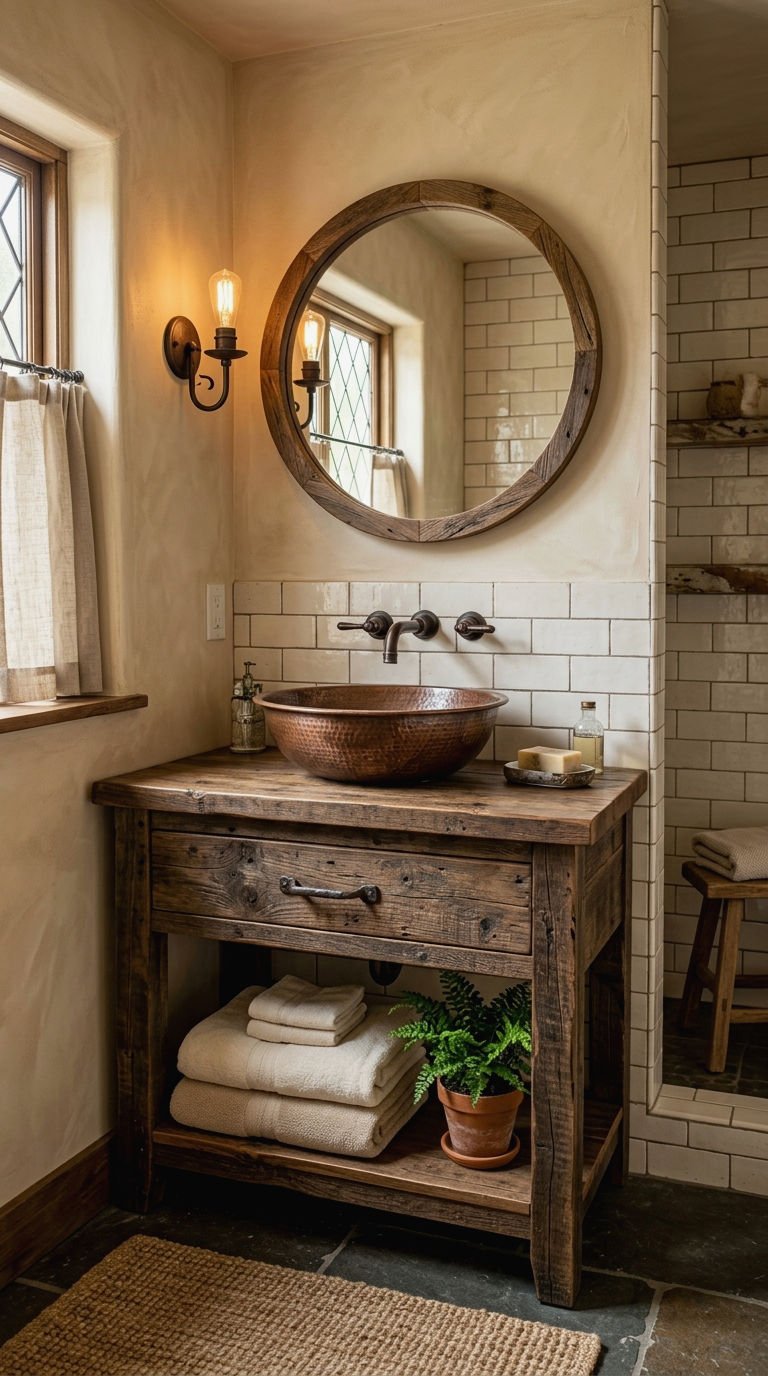
If sleek and modern isn’t your vibe, a rustic corner vanity brings warmth instead. Reclaimed wood, a farmhouse sink, and visible grain patterns turn the corner into a cozy focal point rather than an afterthought.
There’s something about natural wood texture in a bathroom that just feels more inviting, don’t you think?
- Use reclaimed barn wood for the cabinet face
- Pair with a copper or hammered-metal basin
- Add wrought iron hardware for the finishing touch
11. Crisp White Corner Vanity
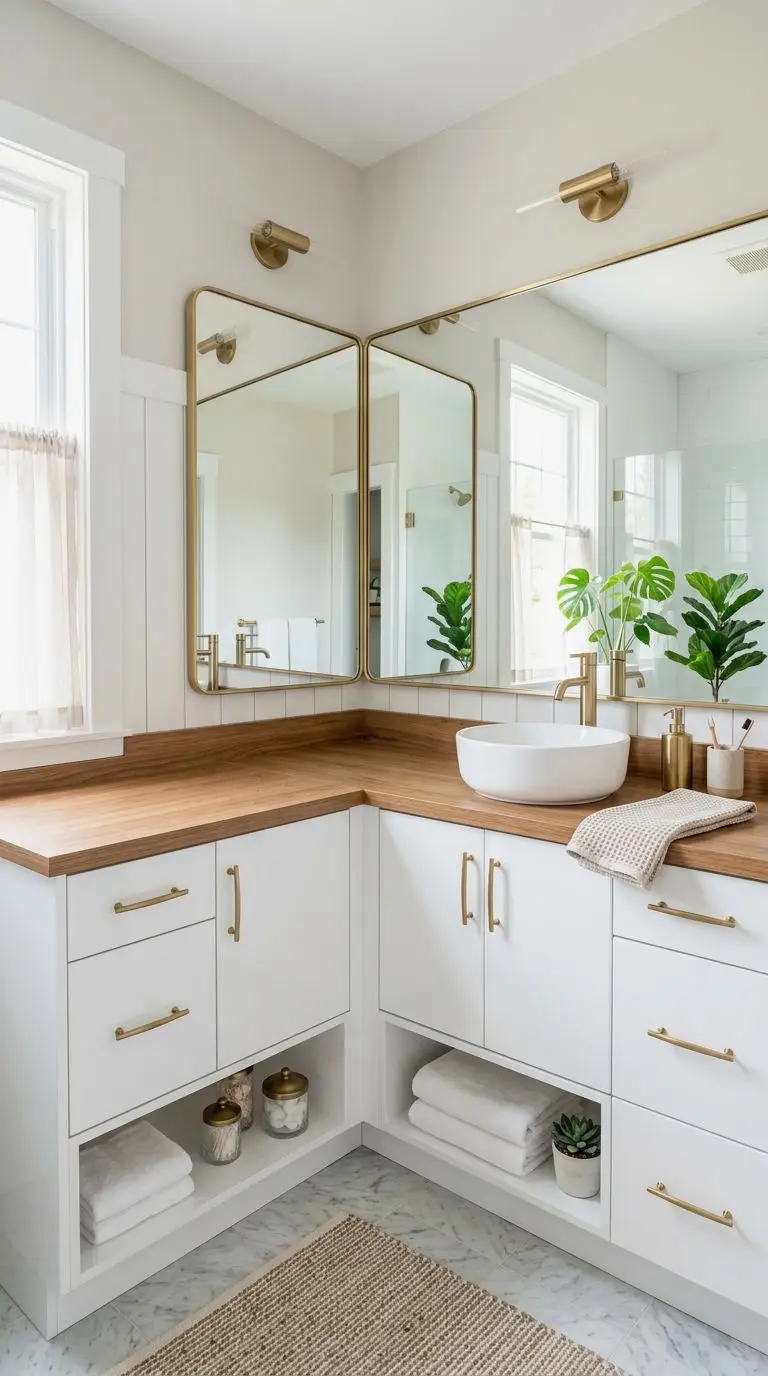
A white corner vanity is the reliable classic that works with basically any bathroom style. It brightens a tight corner instantly and makes the whole room feel cleaner, even on a busy morning.
White also has serious resale appeal, since it never clashes with whatever tile or paint color comes next.
- Pair with brass or gold hardware for warmth
- Add a wood-tone countertop to soften the white
- Use gloss white for extra light reflection
12. Corner Vanity Cabinet Storage
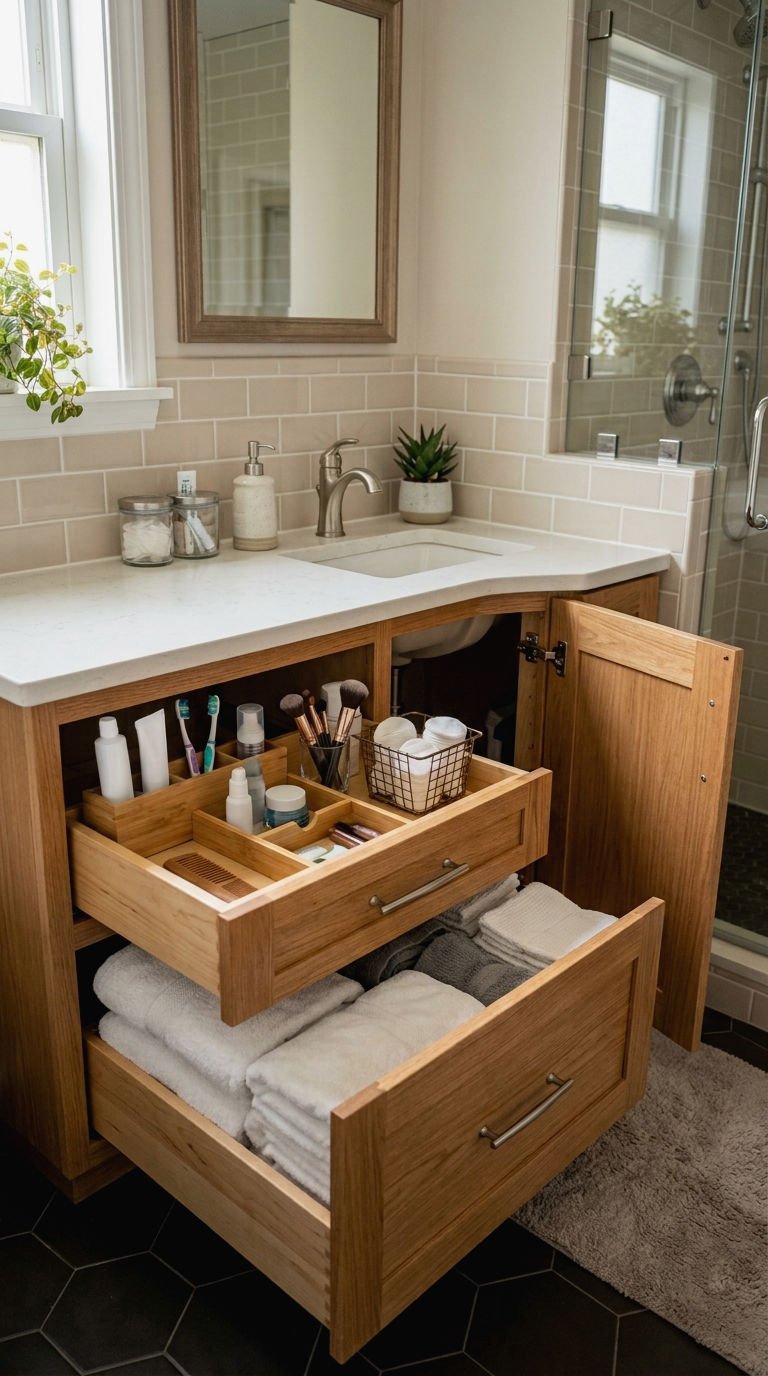
Storage is the real MVP of a corner vanity cabinet, especially in bathrooms where linen closets are nonexistent. The corner shape actually allows for deeper drawers than you’d expect from a standard run.
I’m always surprised how much fits into a well-designed corner cabinet once the layout is done right.
- Add pull-out drawers instead of swing doors where possible
- Use the back corner depth for tall bottle storage
- Install soft-close hinges to avoid slamming in tight spaces
13. Corner Vanity With Storage Tower
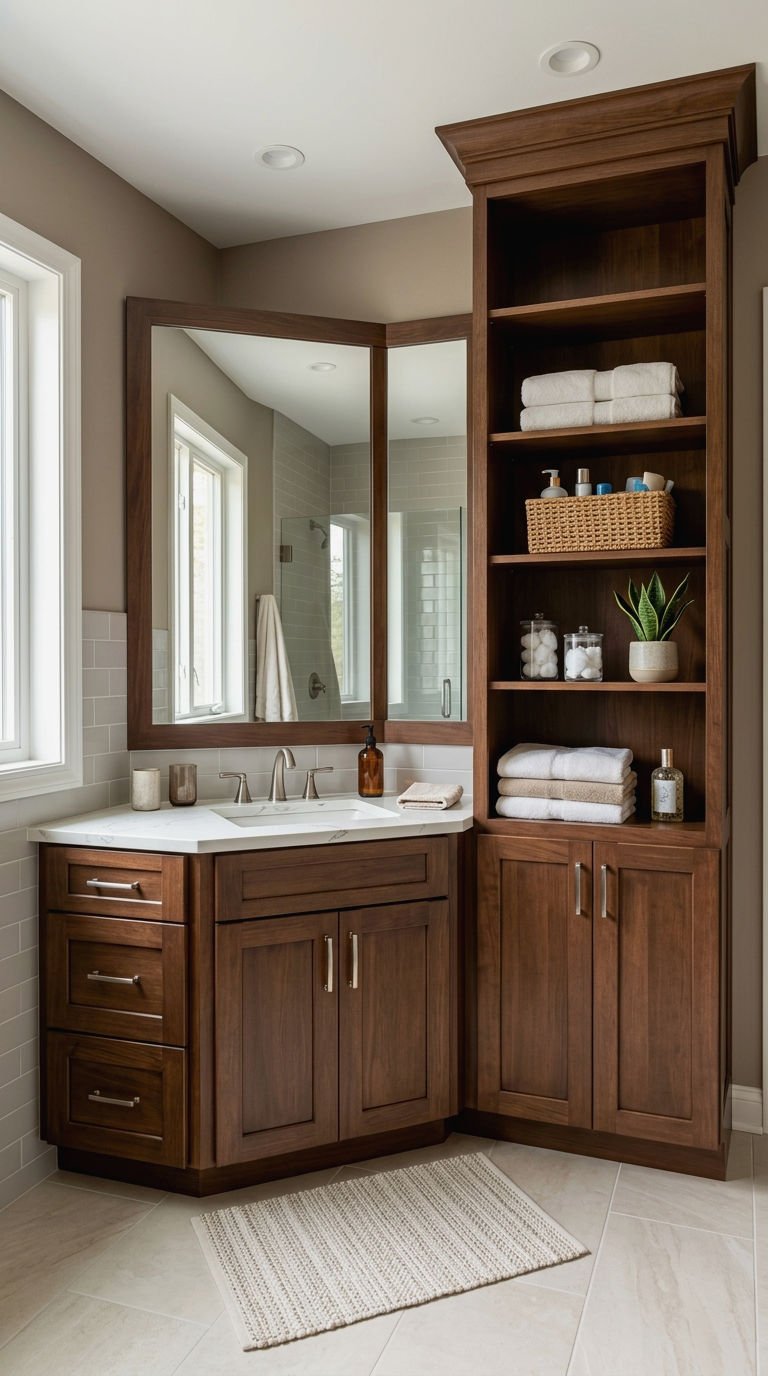
Adding a storage tower beside your corner vanity stretches vertical space instead of floor space, which is genuinely smart in a small bathroom. It gives you a spot for towels, extra toiletries, and everything that doesn’t fit in the vanity drawers.
- Match the tower finish to the vanity cabinet
- Add adjustable shelving inside for flexible storage
- Keep the tower narrow so it doesn’t crowd the corner
14. Corner Vanity With Open Shelf
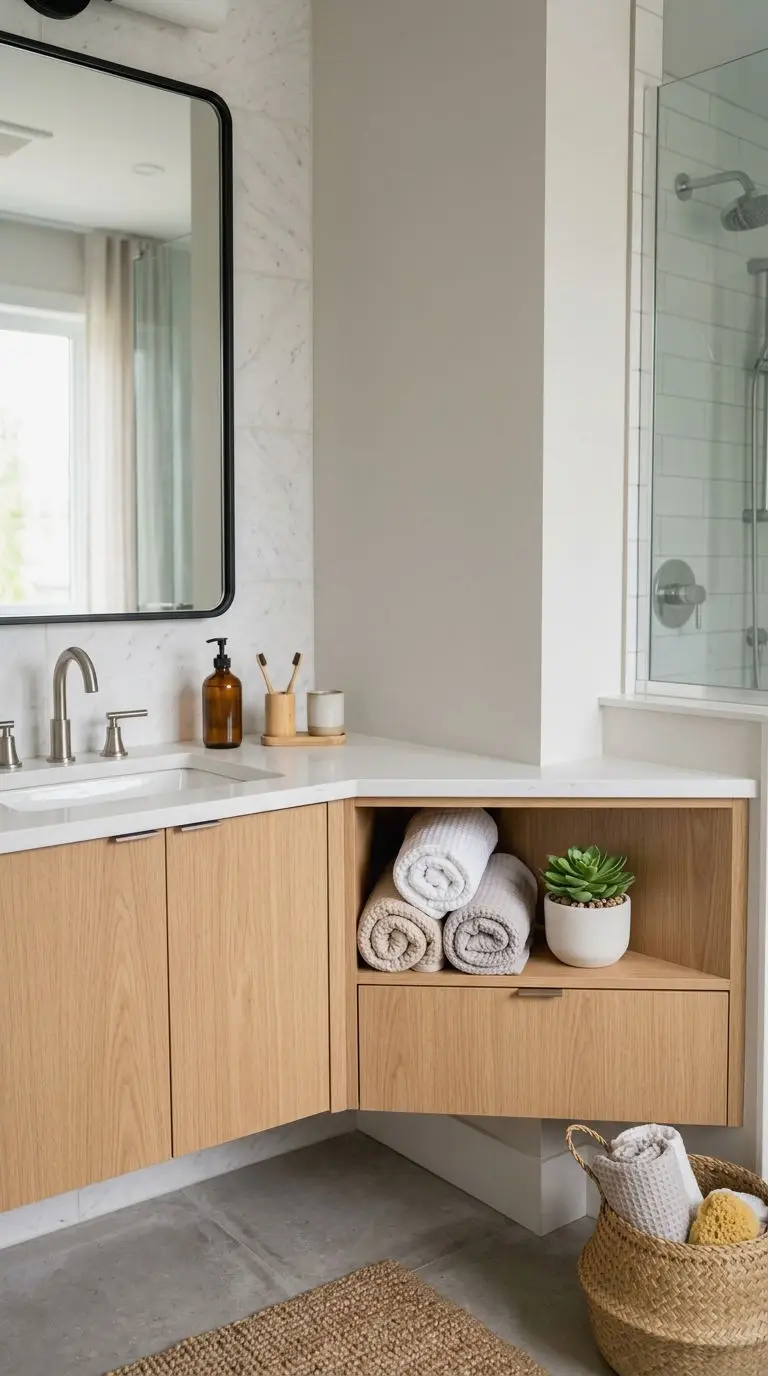
An open shelf built into your corner vanity is a simple way to display towels or a plant without adding bulky cabinetry. It keeps the whole setup feeling light and a little more designed.
Open shelving also makes it easier to grab what you need without digging through drawers first thing in the morning.
- Style with rolled towels for a spa-like look
- Add a small plant for a natural touch
- Keep shelf contents minimal to avoid clutter
15. Corner Sink Vanity Combo
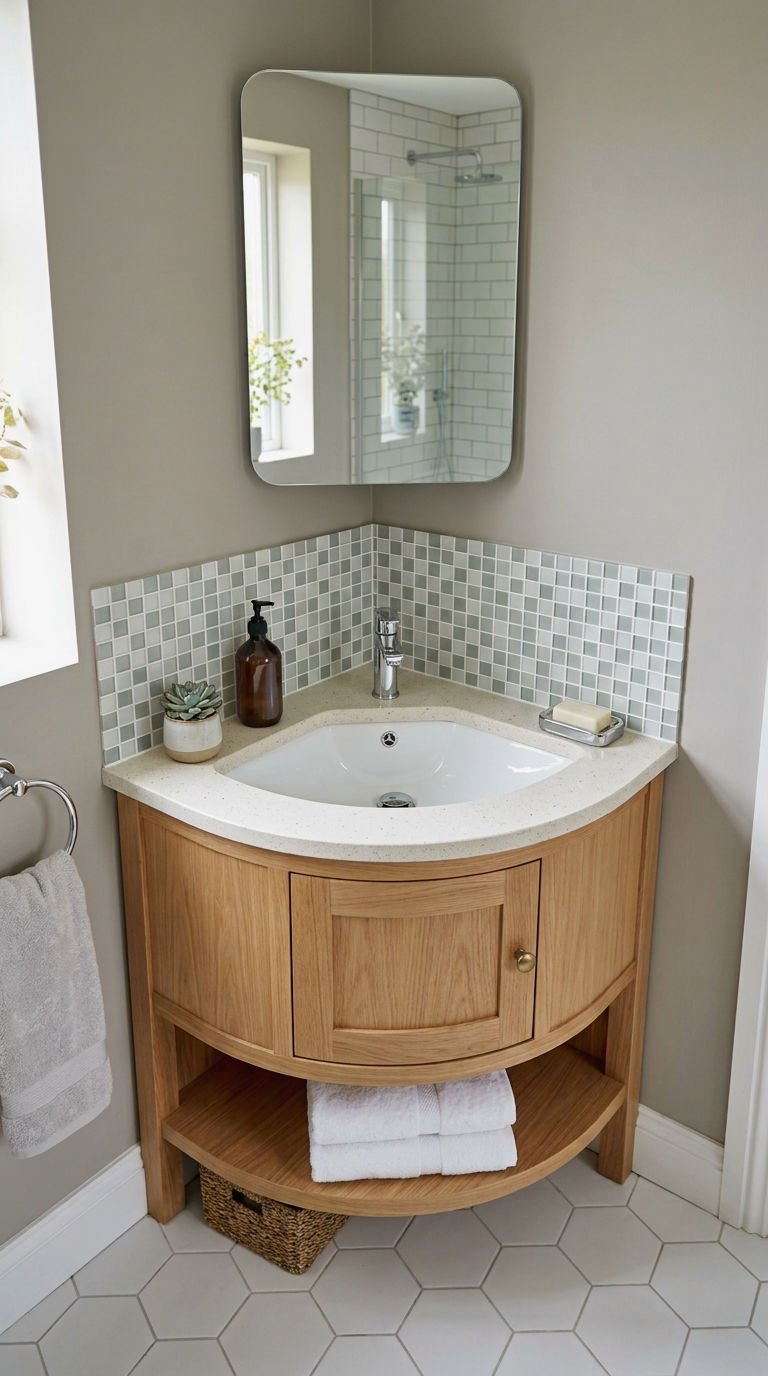
A corner sink vanity combo pairs a shaped basin directly with the cabinet’s angle, so there’s no wasted counter around the sink. It’s one of the most efficient setups for genuinely tight bathrooms.
- Choose a corner-specific basin rather than forcing a round sink
- Keep the faucet centered over the deepest point
- Add a small backsplash to protect the corner walls
16. Corner Vanity Near the Toilet
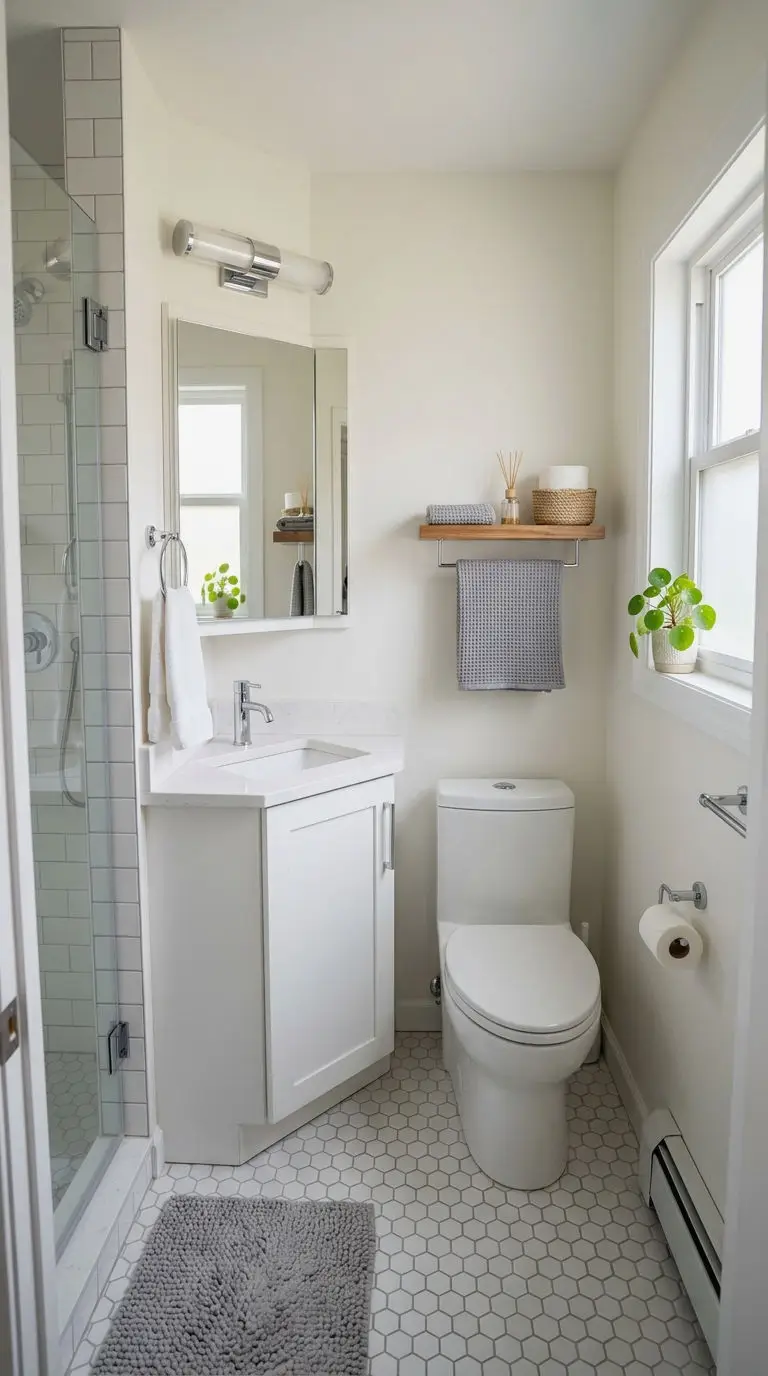
Placing a corner vanity with sink near the toilet is a common fix in small full baths where every wall is already spoken for. Done right, it doesn’t feel cramped, it feels efficient.
- Leave at least a few inches of clearance between fixtures
- Choose a slim-profile toilet to free up floor space
- Keep the vanity depth shallow near this zone
17. Corner Tub Paired With Vanity
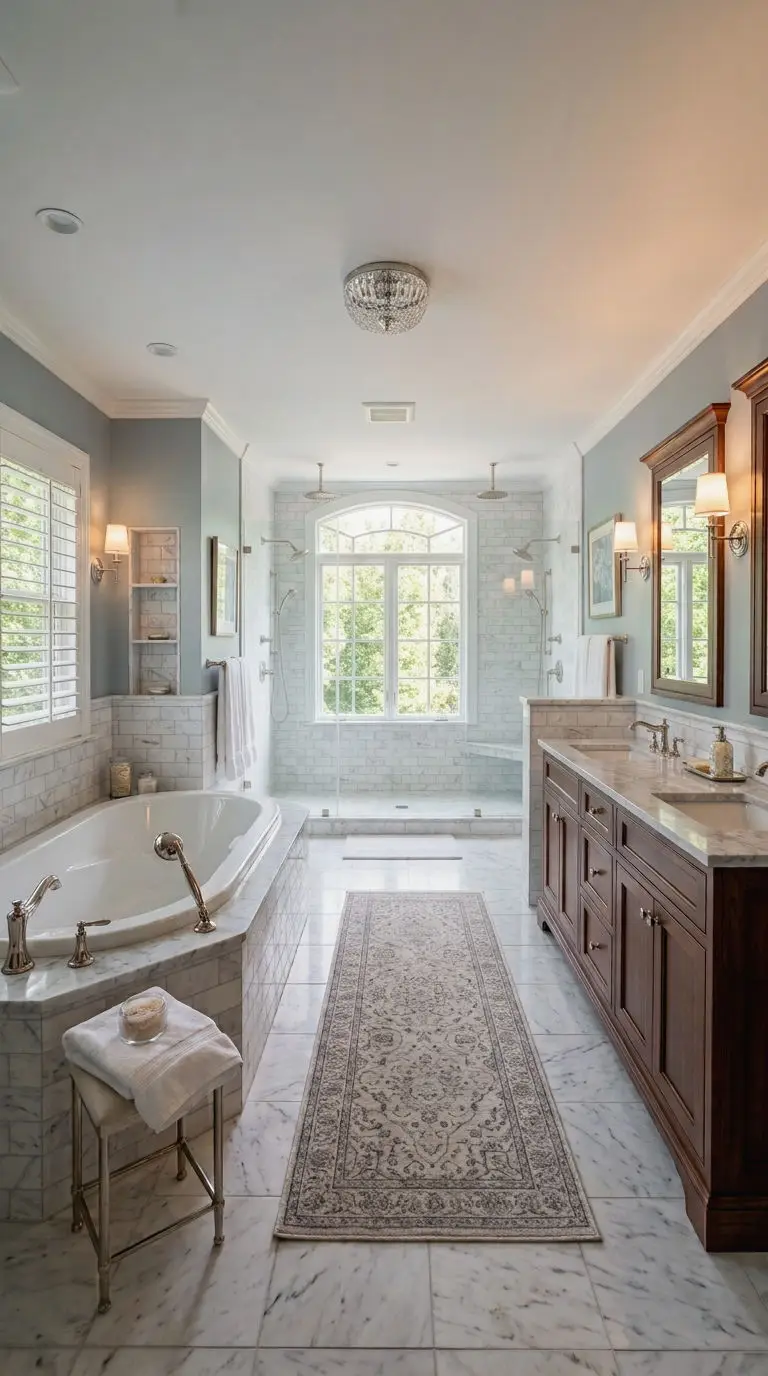
A bathroom with a corner tub and vanity on opposite corners creates a balanced, almost symmetrical layout that still leaves the center of the room open. It’s a favorite in primary bathrooms for good reason.
- Match tub and vanity finishes for a cohesive look
- Add a shared color palette between both zones
- Keep walking paths clear between the two corners
18. Spacious Large Corner Vanity
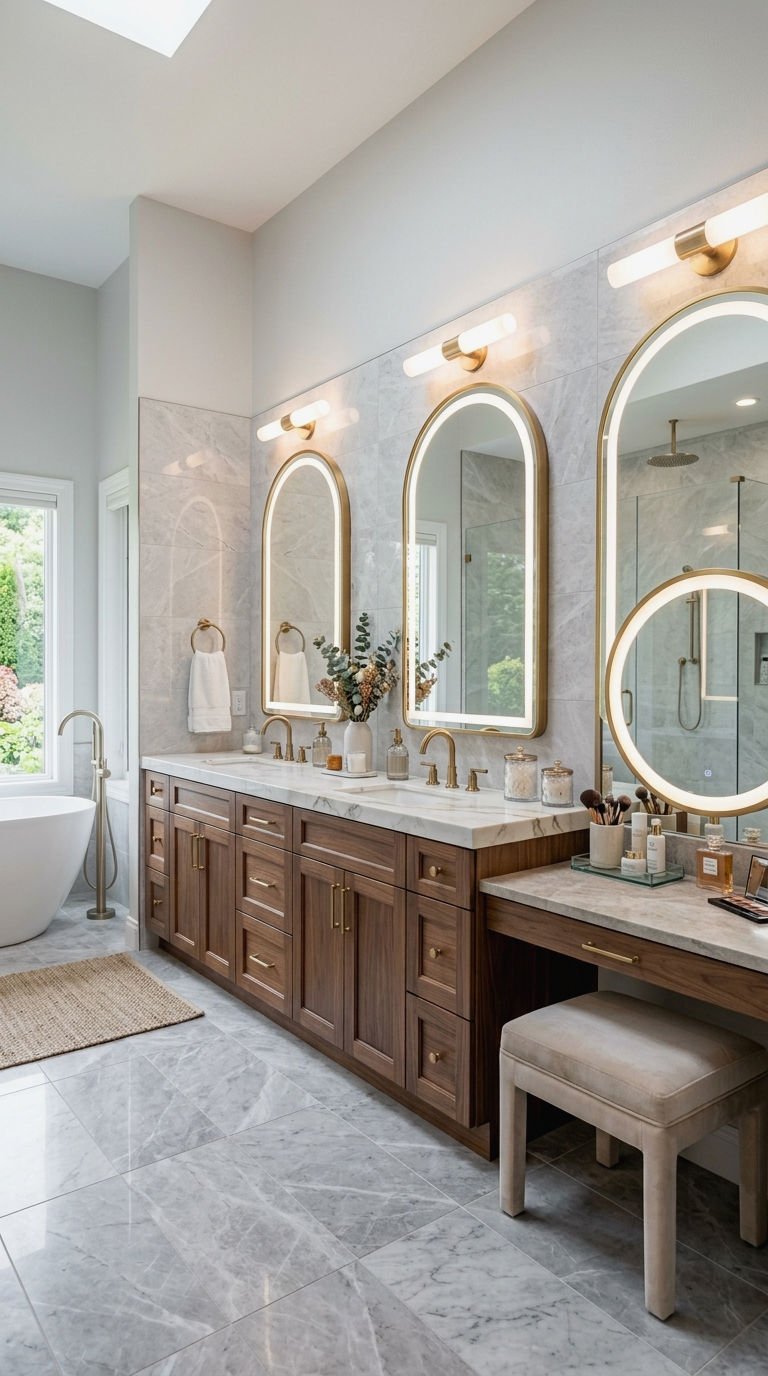
A large corner bathroom vanity is for the bathrooms lucky enough to have room to spare. Extra counter space, double drawers, and a wider basin all become possible once you’re not fighting for inches.
- Add dual mirrors above a wide corner counter
- Use the extra width for a seated makeup zone
- Choose a stone countertop since there’s room to show it off
19. Corner Cabinet Vanity With Sink
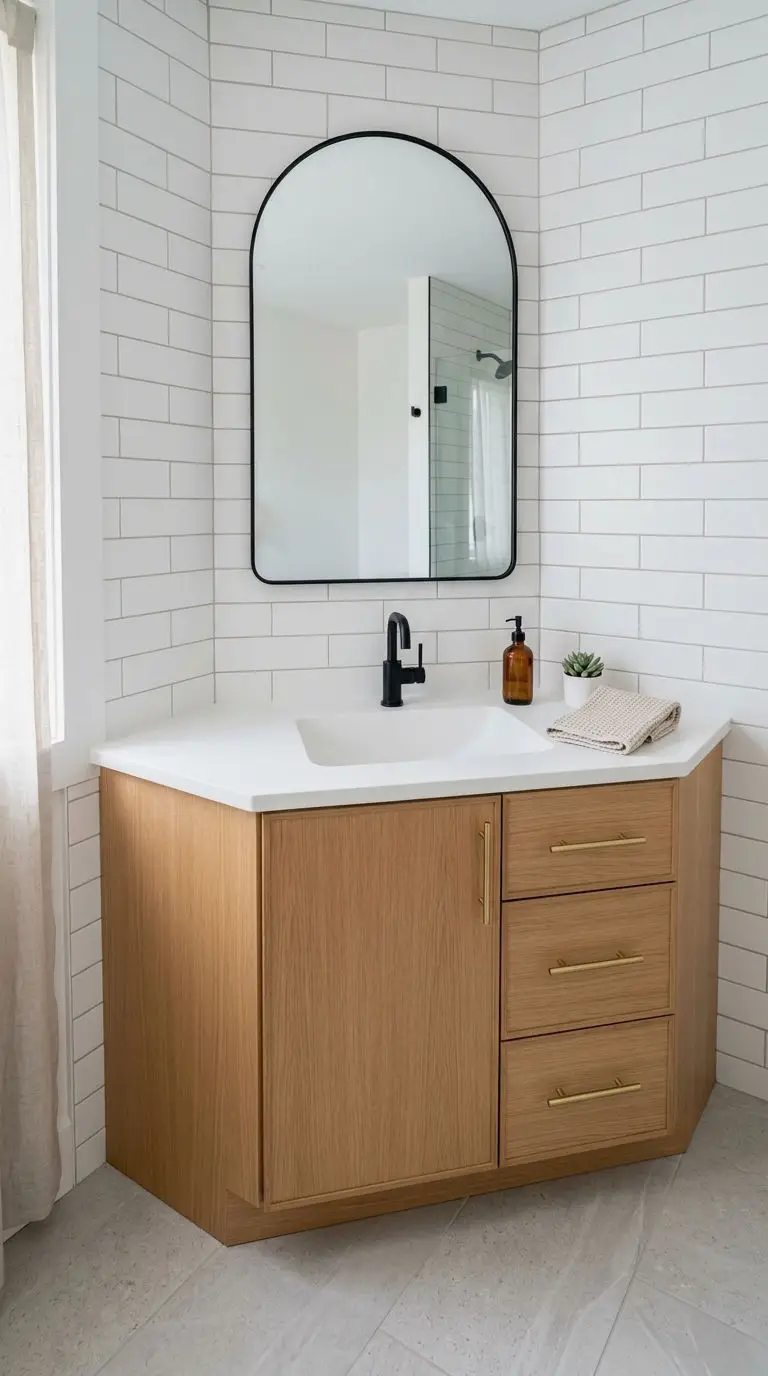
A corner bathroom vanity with sink built directly into the cabinet top keeps the whole unit feeling unified rather than pieced together. It’s a clean, cohesive way to finish a corner build.
- Match the sink material to the countertop for a seamless edge
- Choose an integrated sink to avoid visible seams
- Keep cabinet hardware simple so the sink stays the focal point
20. Double Corner Vanity Layout
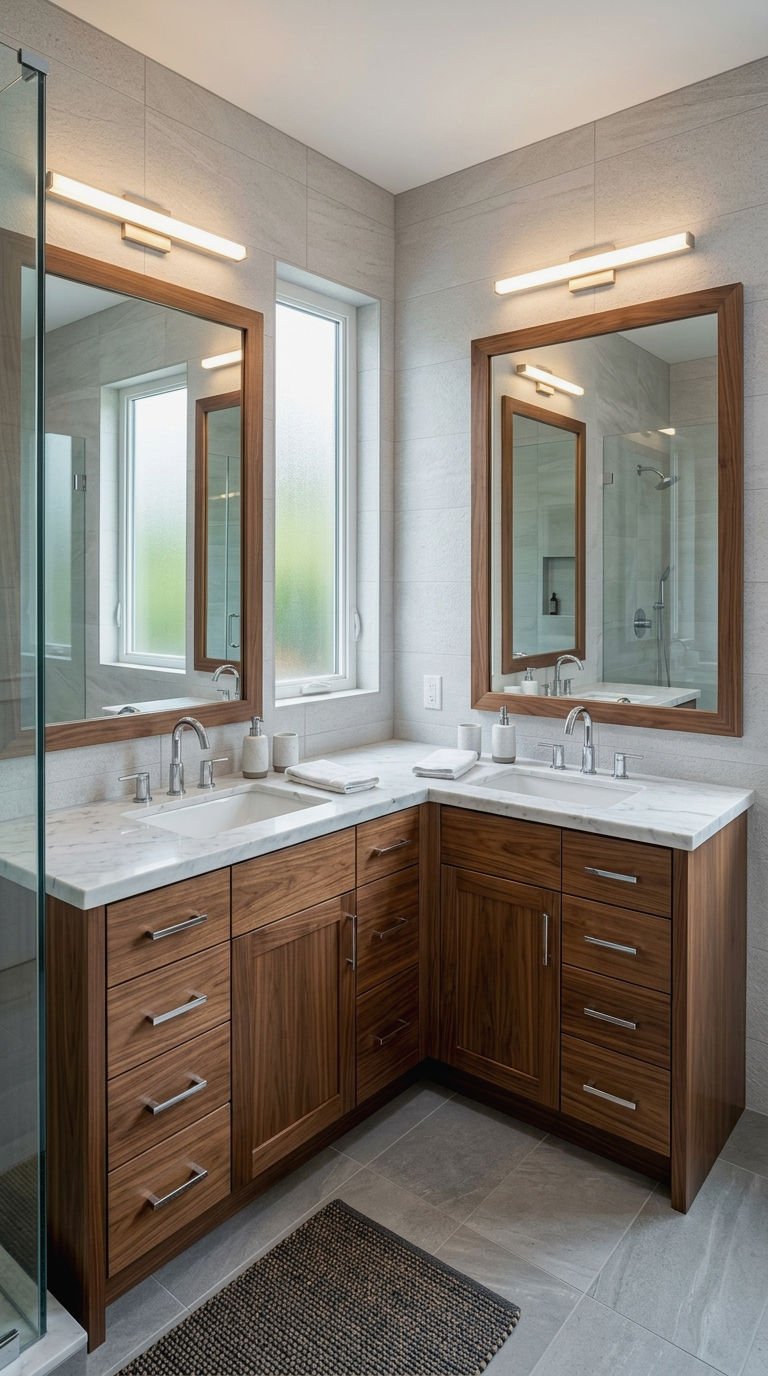
A double corner vanity layout spreads storage and counter space across the full angle of the room, giving two people real elbow room without a full wall-to-wall build. It’s a smart middle ground between a single sink and a sprawling double vanity.
- Center a shared mirror or two smaller ones above
- Split drawer storage evenly between both sides
- Keep a small gap between basins for shared counter use
21. Cozy Corner Makeup Nook
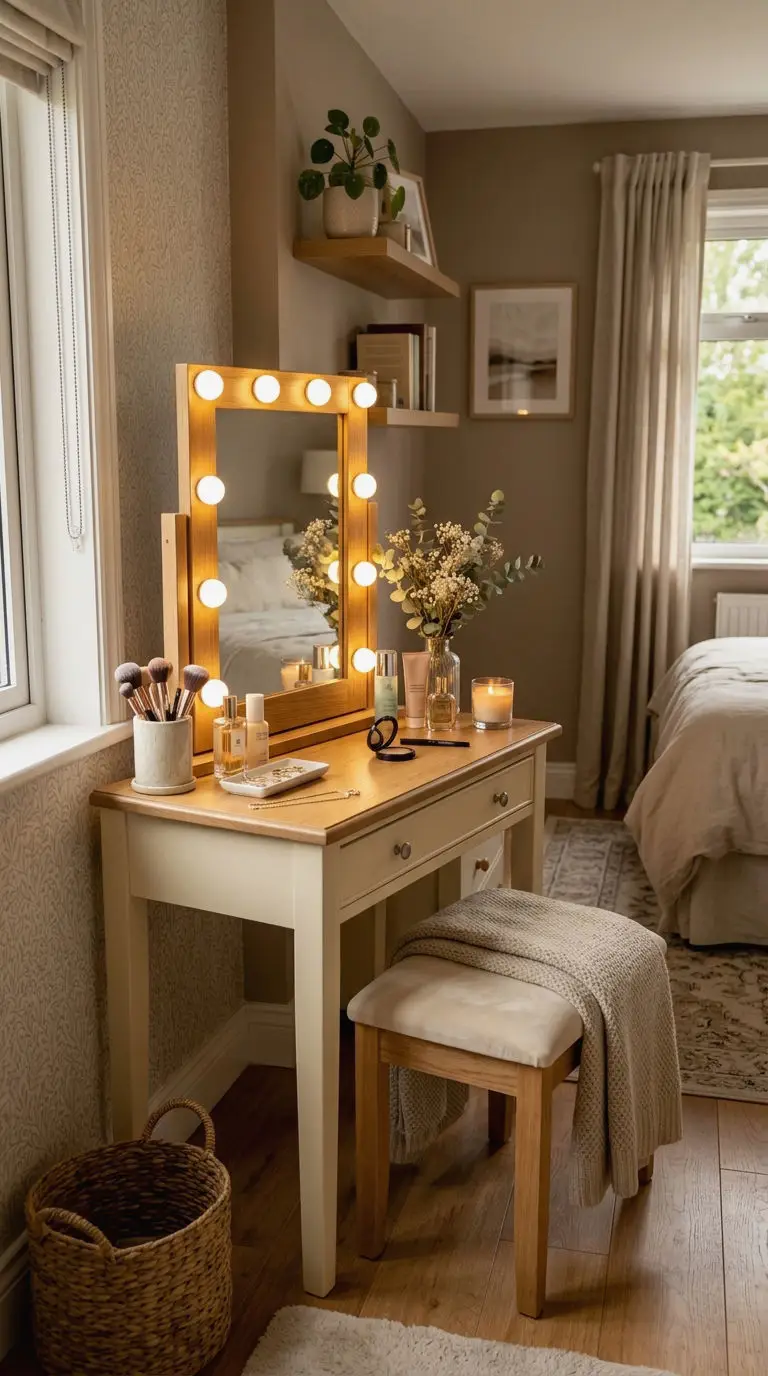
A corner makeup nook takes the vanity concept and shrinks it down to something purely personal, a quiet spot tucked away from the main sink area. It’s less about function for two people and more about a private moment before the day starts.
- Add a soft, warm-toned light for flattering makeup application
- Keep the stool cushioned for longer routines
- Store daily essentials within arm’s reach in a shallow drawer
22. Corner Vanity Mirror Styling
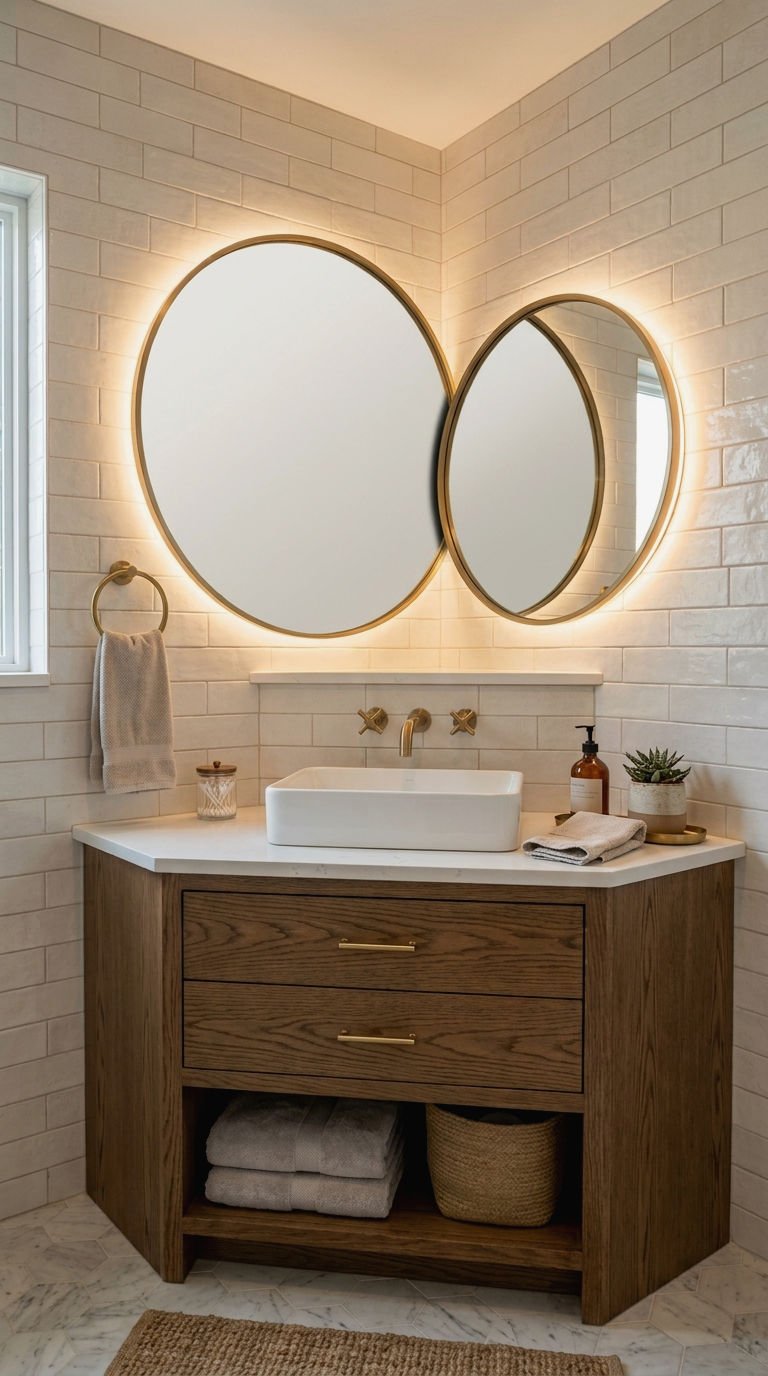
How you style the mirror above a corner vanity changes the whole feel of the space. Round mirrors soften a sharp corner, while angular ones lean into it. Neither is wrong, it really comes down to the vibe you’re after.
- Try layering two smaller mirrors for visual interest
- Add a backlit mirror for practical morning light
- Match the frame finish to your faucet hardware
23. Corner Vanity for Small Baths
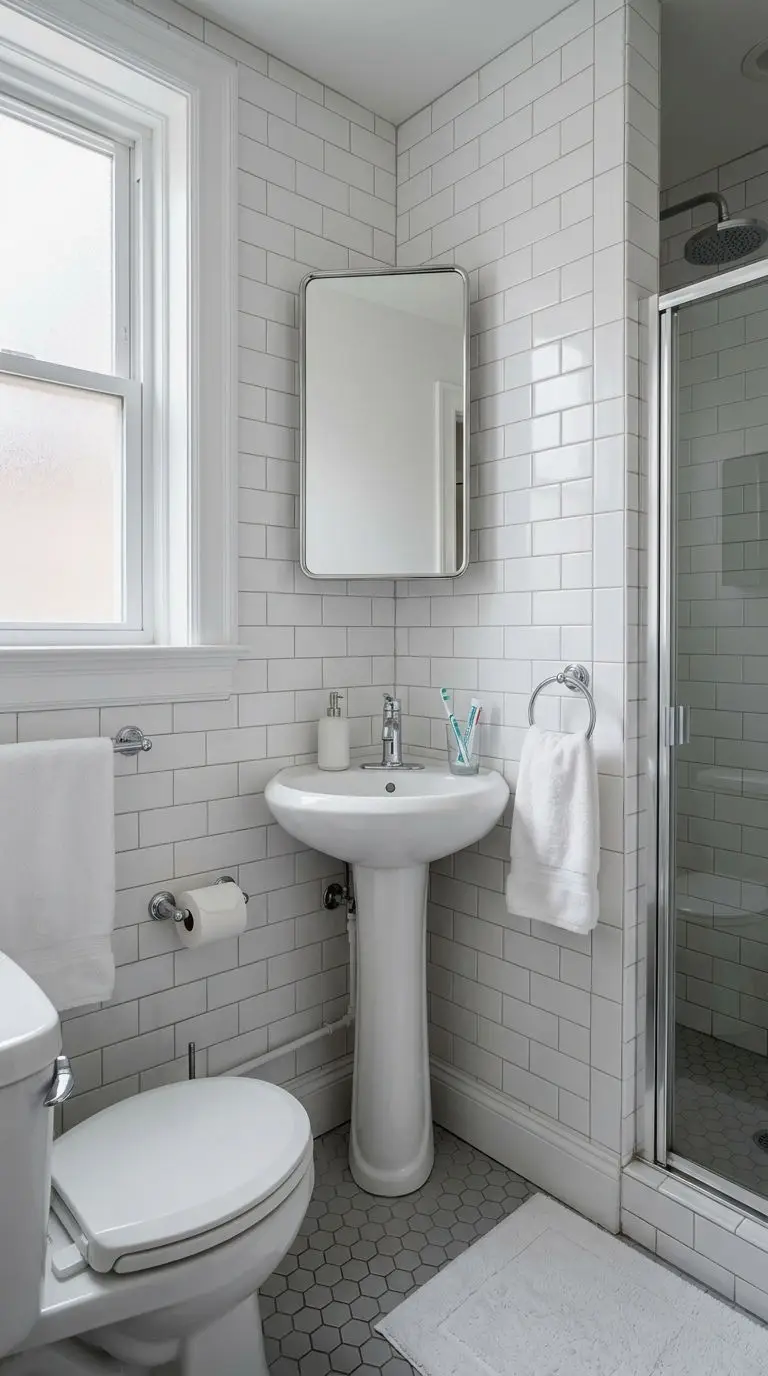
For genuinely small bathrooms, a corner vanity isn’t just nice to have, it’s often the only layout that works at all. Every other configuration eats into walking space that a small room simply doesn’t have.
- Measure door swing clearance before finalizing cabinet depth
- Choose a pedestal-style corner unit for the tightest spots
- Keep countertop items minimal to preserve the open feel
24. Two Sink Corner Vanity Design
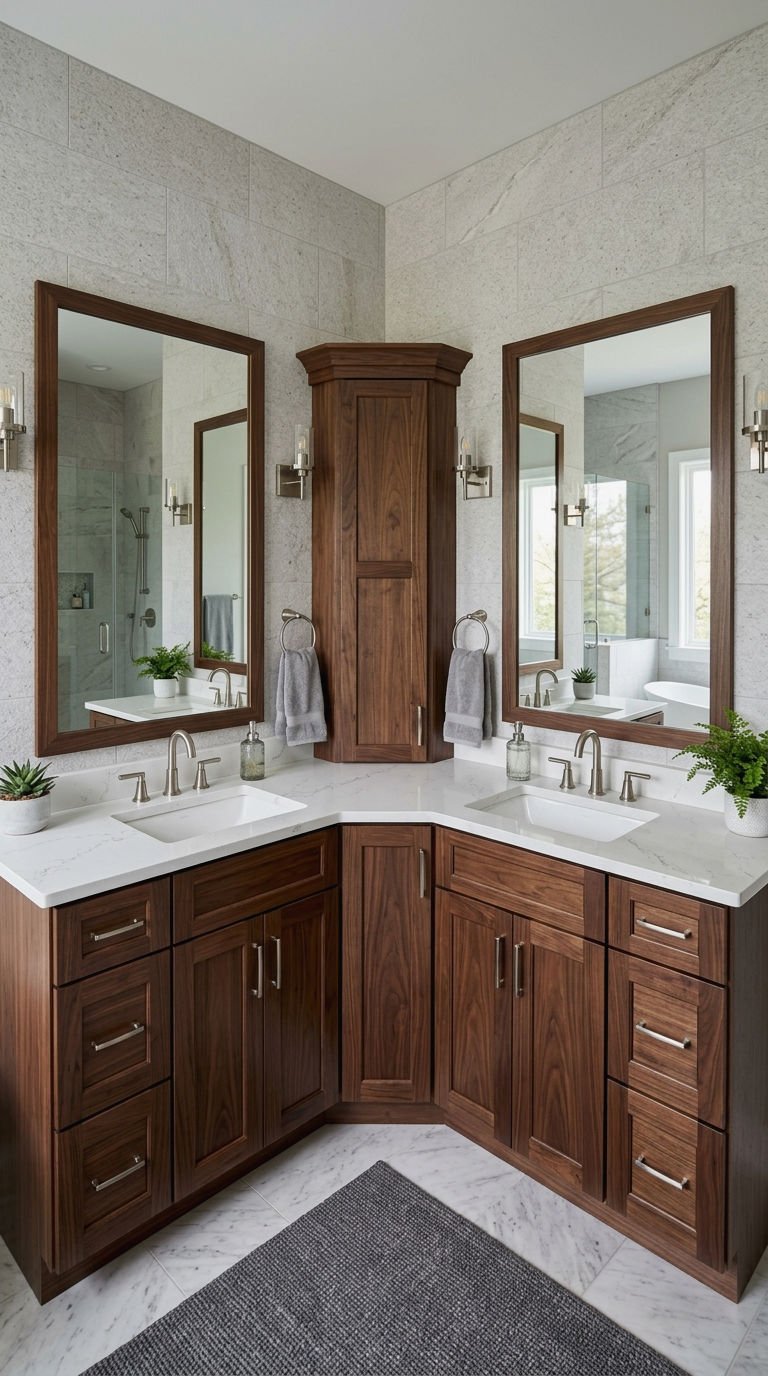
A two sink corner vanity design is worth a second look if you’re renovating a shared bathroom from scratch. Planning the plumbing around the corner angle upfront saves a lot of headaches later.
- Work with a plumber early on corner-specific rough-in placement
- Choose symmetrical cabinetry so both sides feel equal
- Add separate storage zones so routines don’t overlap
25. Corner Vanity Cabinet Finishes
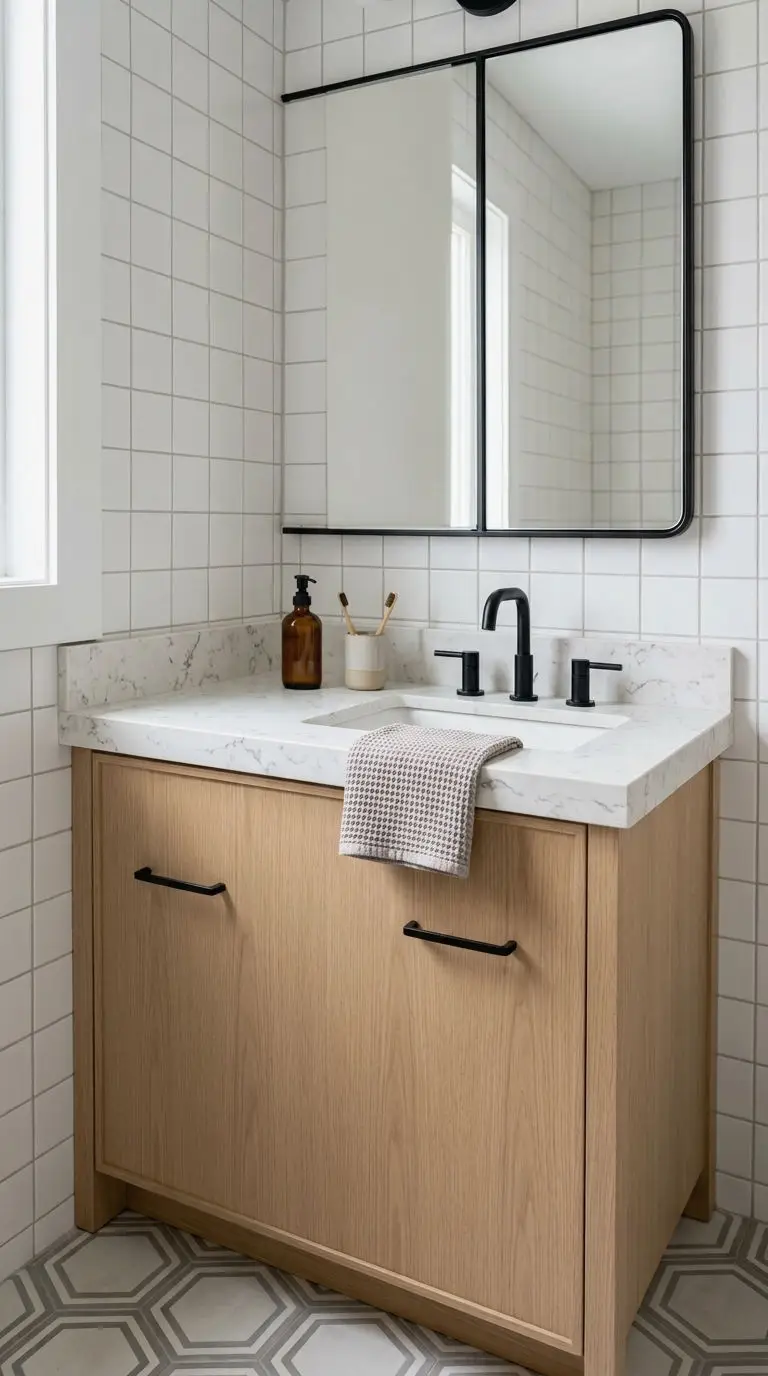
The finish you choose for a corner vanity cabinet does a lot of heavy lifting in a small room. Matte, gloss, wood grain, or painted, each one changes how big or small the corner feels.
- Go lighter finishes in bathrooms with limited natural light
- Use matte for a low-maintenance, fingerprint-resistant surface
- Add a contrasting countertop for visual depth
26. Corner Vanity for Suite Bathrooms
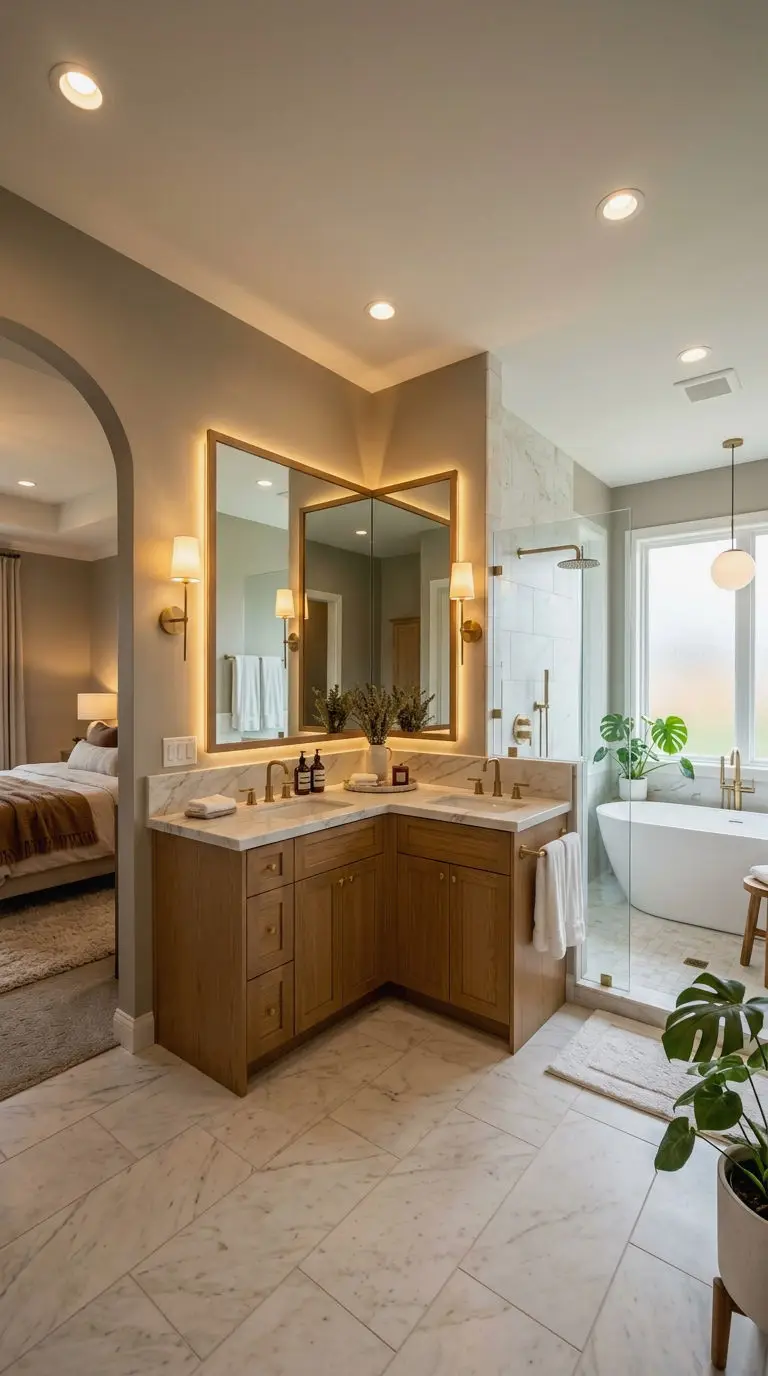
In a primary suite, a corner vanity can act as a quiet transition zone between the sleeping area and the rest of the bathroom. It’s less about squeezing in function and more about creating a deliberate, calm getting-ready spot.
- Choose finishes that echo the bedroom’s palette for flow
- Add a small seating option if space allows
- Keep lighting warm and layered rather than harsh
Frequently Asked Questions
Is a corner vanity a good idea for a small bathroom? Yes, it’s honestly one of the best fixes for tight bathrooms. A corner vanity uses dead space that would otherwise sit empty, freeing up the rest of the floor for movement.
How much space do I need for a corner vanity? Most corner vanities work in as little as 24 to 30 inches along each wall, though double-sink versions need more. Measure your specific corner before shopping.
Can I install a corner vanity myself? A basic corner vanity swap is doable for anyone comfortable with plumbing basics, but a full custom build like an L shaped layout is easier with a contractor’s help.
Do corner vanities cost more than standard ones? Not necessarily. Standard-size corner vanities are often priced similarly to regular ones, though fully custom L shaped or double-sink corner builds can run higher due to labor.
Conclusion
A corner really can become the hardest-working spot in your bathroom, whether that means a compact single-sink setup or a full double-vanity build stretching across two walls. Pick the style that fits your space and your routine, and don’t be afraid to mix in a little personality with the finish. Which one of these corner vanity ideas is going in your next remodel?
