
28 Small & Narrow Bathroom Vanities (Space-Saving)
Tiny bathroom, big storage headache? I’ve squeezed plenty of vanities into skinny walls, and I promise you don’t need a sledgehammer to make it work.
This guide walks you through 28 compact, narrow, and space-saving vanities that hide clutter and still look great. Whether you crave a slim floating cabinet, a small double sink, or a weekend DIY project, you’ll find something that fits your wall, your budget, and your style. Ready to find your match?
1. Small Bathroom Vanity With Storage
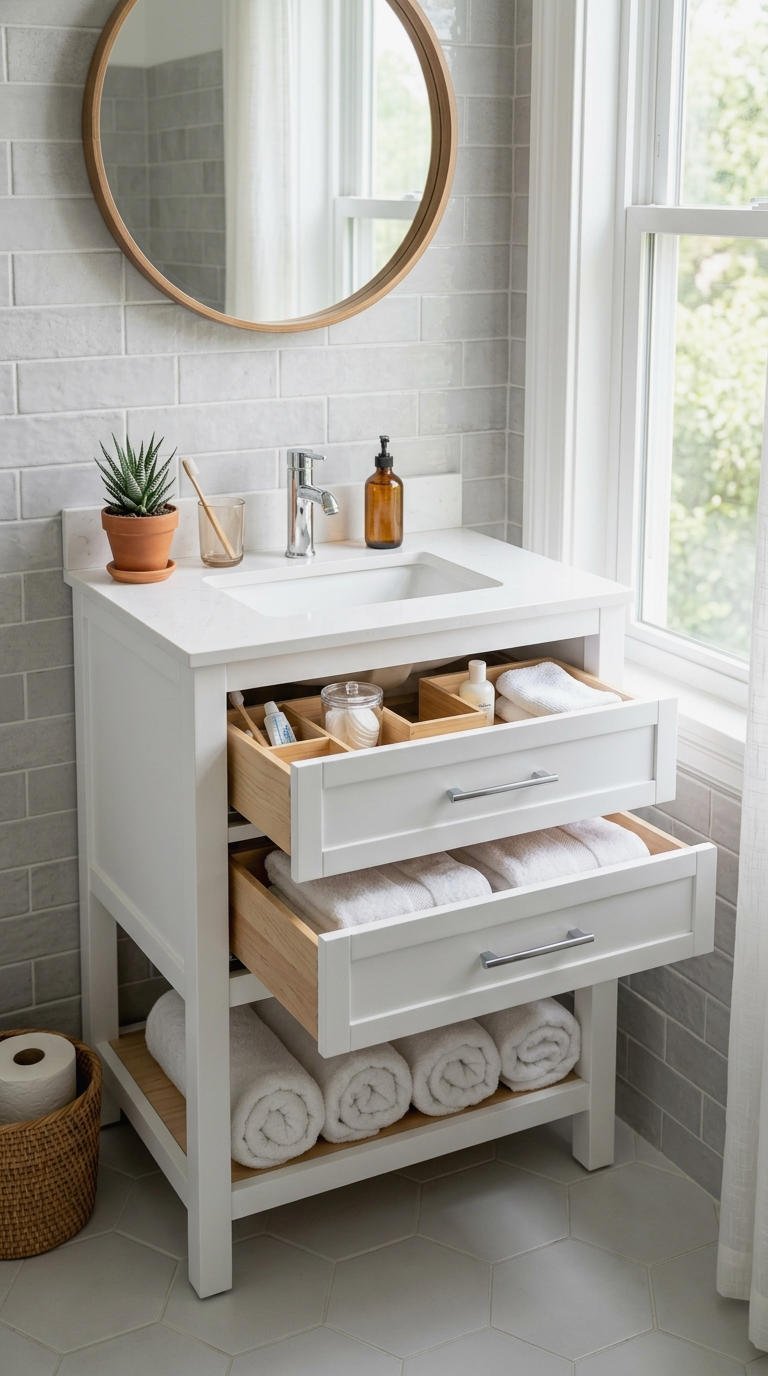
Every tiny bathroom fights the same battle: too much stuff and too little floor. A small bathroom vanity with storage wins by hiding towels, skincare, and spare toilet paper behind drawers and doors. Ever noticed how clutter makes a small room feel even smaller?
I always pick a vanity that stacks storage vertically, so the sink area stays clear. A compact sink vanity with two deep drawers holds more than one wide cabinet. I keep a small basket on the top shelf for everyday items.
- Choose drawers over doors so you can reach the back easily.
- Add pull-out organizers to use every inch.
- Look for an open shelf for rolled towels.
2. Small Floating Vanity for Tight Spaces
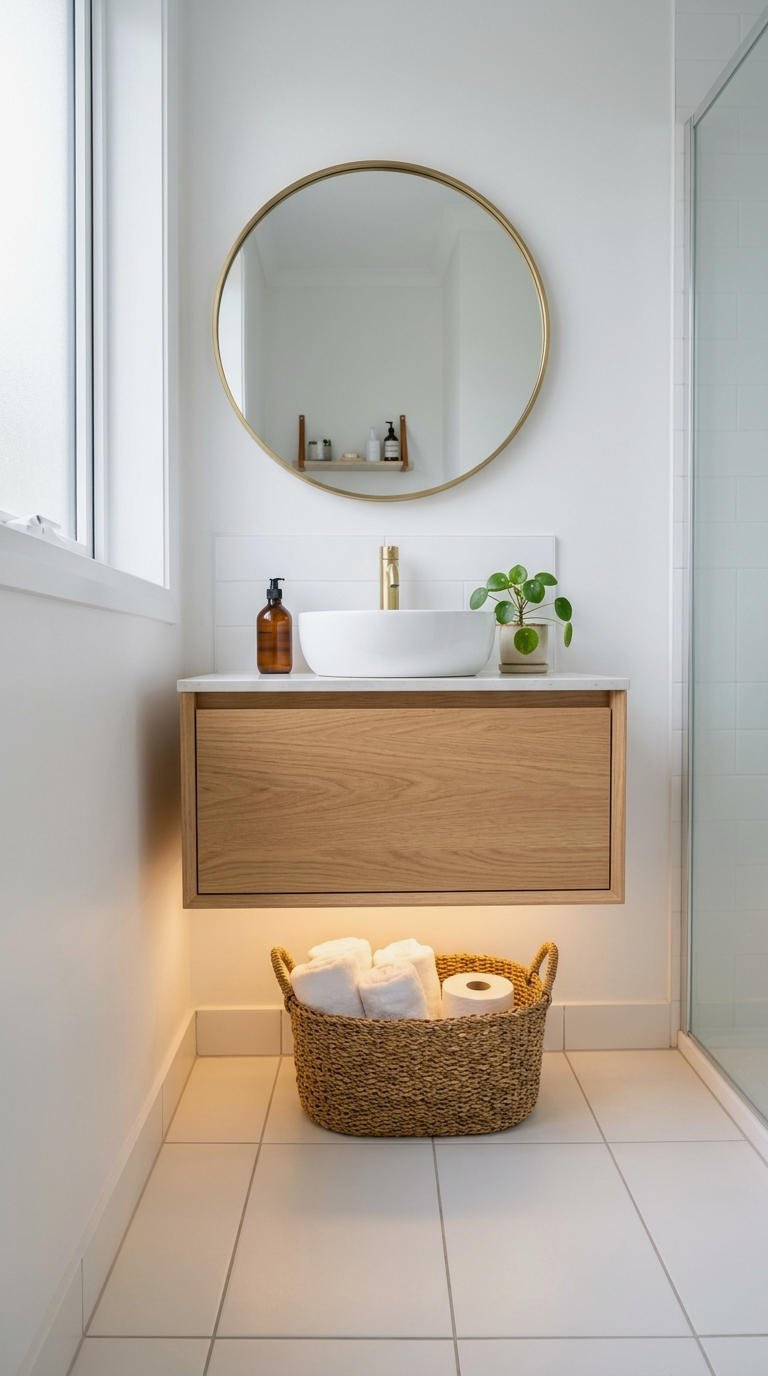
Want your bathroom to look bigger without knocking down a wall? Mount the vanity on the wall and let the floor run underneath it. A small floating vanity shows more flooring, and your eye reads that as extra room.
I love how easy cleaning gets, because the mop slides right under. A wall mounted vanity also gives you a spot to tuck a basket or a scale. Bonus: you can tuck a night light underneath for late-night trips.
- Hang it at 32 to 36 inches high for comfortable use.
- Confirm your wall can carry the weight of a stone top.
- Add under-cabinet LED strips for a soft glow.
3. Narrow Bathroom Vanity for Slim Spaces

Hallway-style baths force you to choose between a vanity and a walkway. A narrow bathroom vanity solves that by trimming the width instead of the function. Most slim models run 12 to 24 inches wide, which leaves room to breathe.
I think a narrow sink vanity beats a pedestal sink, because you still get a cabinet below. Ever tried balancing a toothbrush cup on a pedestal edge? Not fun. Slim vanities also pair well with wall-mounted taps and narrow mirrors that echo the same line.
- Measure your wall space, then subtract the door swing.
- Choose a single-door or two-drawer layout.
- Skip bulky handles that snag towels and sleeves.
4. Small Double Vanity That Actually Fits

Yes, a small double vanity can work in a modest bathroom, and no, you don’t need a mansion. A 48 to 60 inch unit with two sinks ends the morning bottleneck when two people brush their teeth at once.
The trick is shallow basins and slim faucets. I prefer narrow rectangular sinks because they leave counter space between them. Would you rather share one basin or lose a few inches of counter? I know my answer. Plan the layout on paper first, and you’ll thank yourself later.
- Pick wall-mounted faucets to free up counter room.
- Allow about 30 inches between sink centers.
- Hang one shared mirror to keep the look wide and calm.
5. Small White Vanity for Bright Baths

White never goes out of style, and small bathrooms love it. A small white bathroom vanity bounces light around and makes the walls feel farther apart. It also plays nicely with nearly every tile and faucet finish.
IMO, the finish matters more than the color. Matte white hides fingerprints, while glossy white shows every splash. Think about how often you want to wipe. Want extra warmth? Add wood shelves above the toilet, and the crisp white base suddenly feels relaxed instead of clinical.
- Try shaker-style doors for a timeless look.
- Pair it with brass or black hardware for contrast.
- Choose a quartz or marble-look top that resists stains.
6. Small Black Vanity for Bold Drama
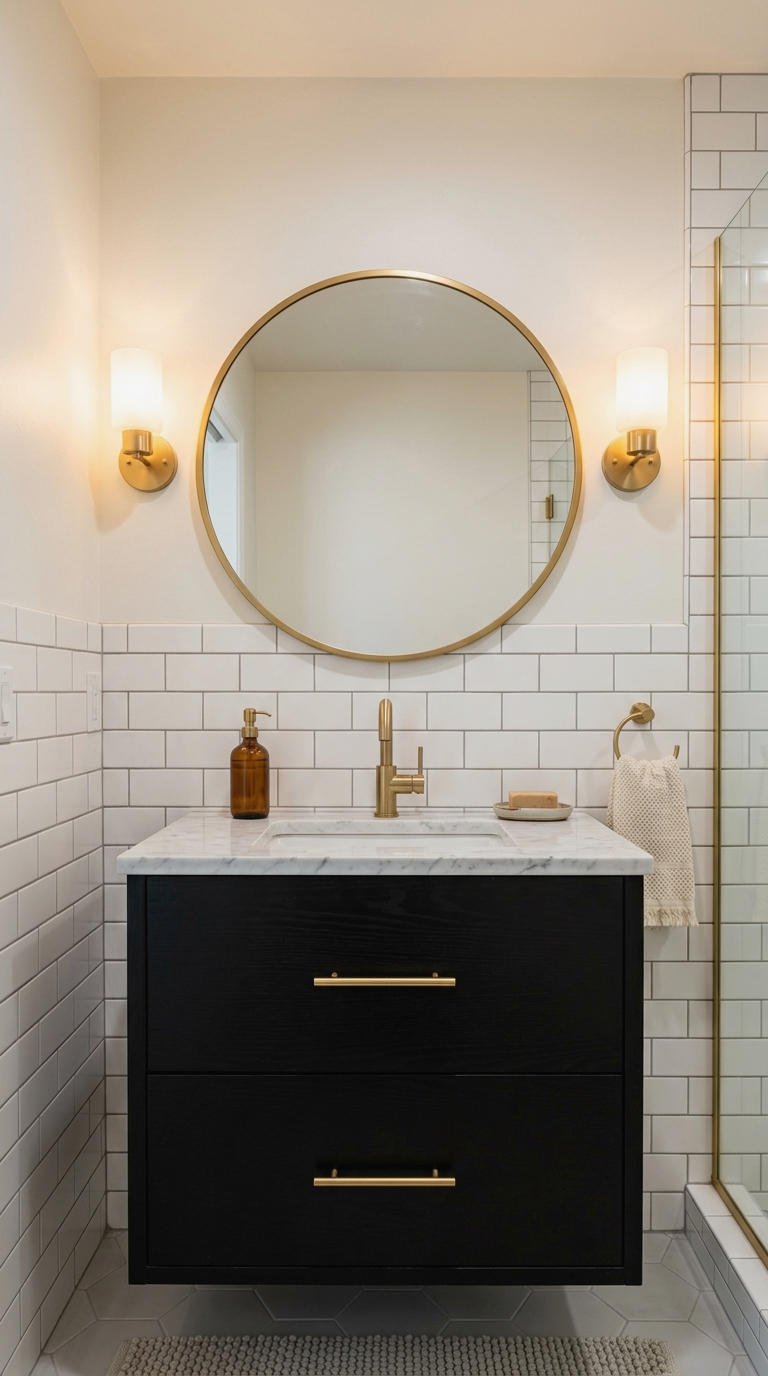
Who said small bathrooms must play it safe? A small black bathroom vanity adds instant depth and makes your fixtures pop. It anchors the room the way a dark sofa anchors a living room.
I like balancing it with light walls and a big mirror, so the space never feels like a cave. Matte black hides water marks better than you’d expect. Dust shows up, though, so keep a cloth handy. Add a round gold mirror, and suddenly your tiny bathroom looks like a boutique hotel.
- Pair it with white subway tile for crisp contrast.
- Add warm lighting to soften the dark surface.
- Choose gold or brass pulls for a glam twist.
7. Small Corner Vanity for Awkward Nooks
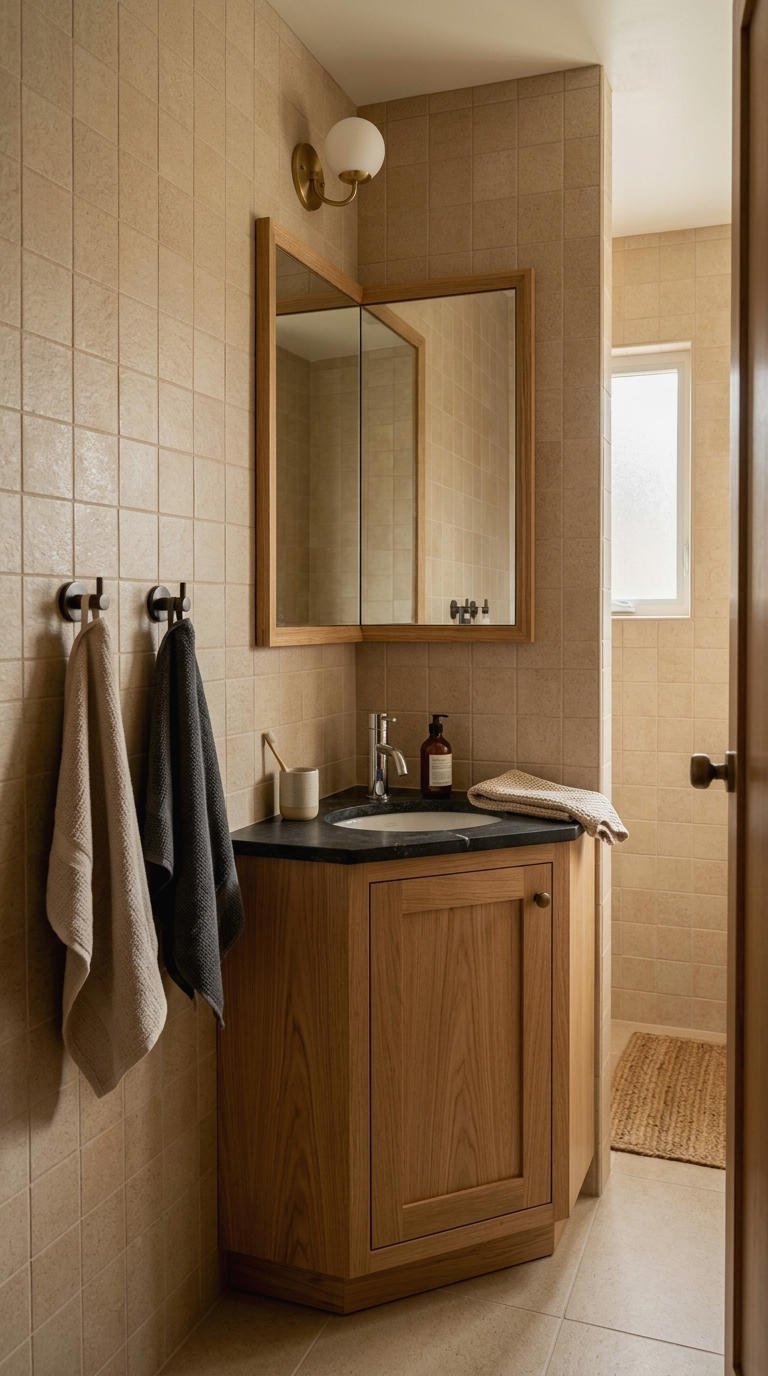
Corners usually go to waste in a small bathroom. A small corner vanity turns that dead zone into a working sink station. It shines in powder rooms where the door swing eats up the rest of the wall.
An L-shaped or triangular model wraps the corner and adds a bit of extra counter. I love how it frees the walls on either side for towel hooks or shelves. Tuck a small trash can beside it, and the corner still stays neat.
- Choose a quarter-round or angled front to soften traffic.
- Check that the faucet reach doesn’t clash with the door.
- Leave at least 21 inches of clear floor in front.
8. Small Wood Vanity With Natural Warmth
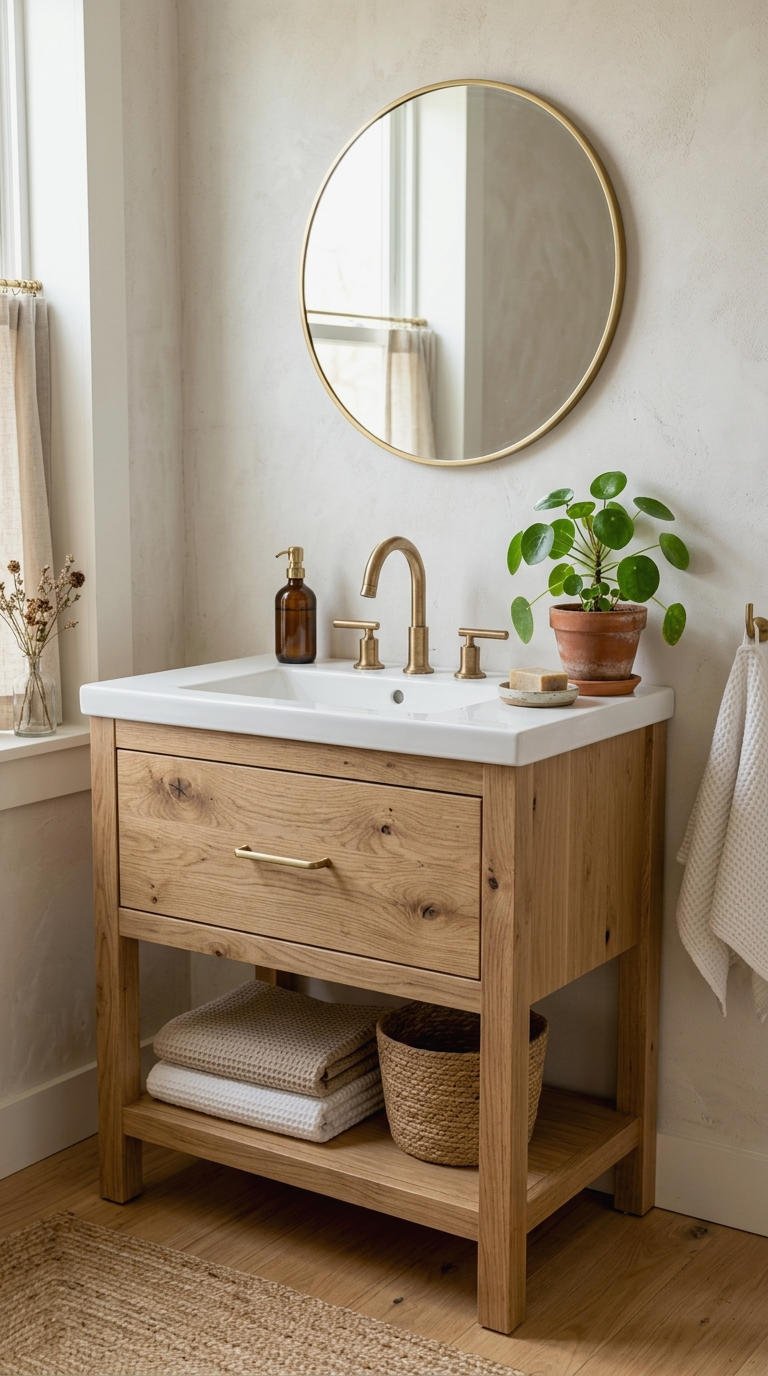
Cold, hard surfaces dominate most bathrooms, so a small wood bathroom vanity brings welcome warmth. Natural grain adds texture that paint simply can’t fake. White oak, walnut, and hickory all look gorgeous in compact sizes.
I always seal the wood well, since steam and splashes love to sneak in. A satin polyurethane finish protects without looking plasticky. Worried about upkeep? Wipe it dry and you’re done. Wood also ages beautifully, so small scratches add character instead of looking like damage. That’s a win for busy households.
- Pick light oak to keep a tiny room airy.
- Use walnut when you want a rich, moody feel.
- Seal all cut edges and undersides against moisture.
9. Small Blue Vanity for Fresh Color
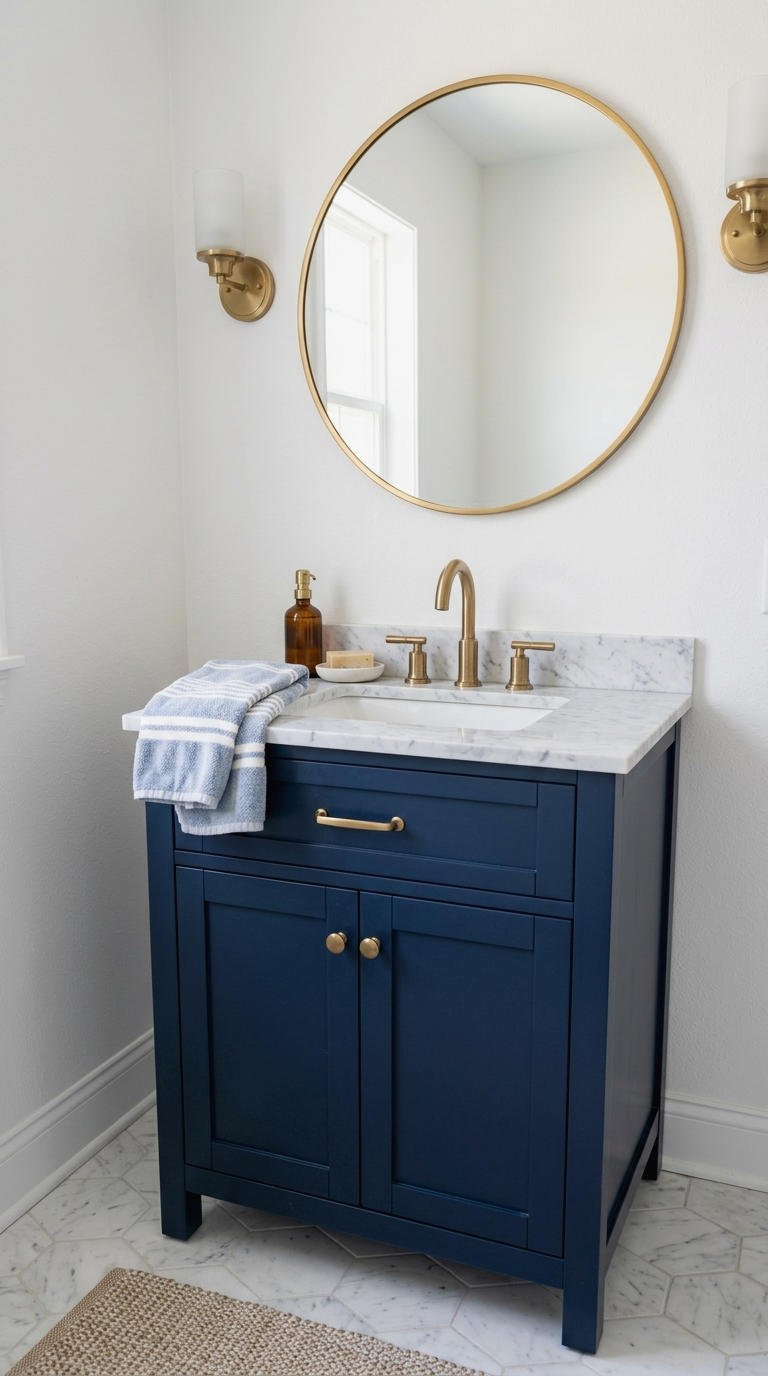
Blue makes small bathrooms feel calm, clean, and a little bit special. A small blue bathroom vanity in navy adds depth, while soft sky or teal keeps things breezy. It even leans coastal without a single seashell.
I lean toward navy when the walls are white, because the contrast looks sharp. Softer blues work better in rooms with little natural light. Blue cabinets also hide toothpaste splatters better than white ones do. Pair them with a light rug, and the whole room feels cooler and more collected.
- Pair navy with brushed brass fixtures.
- Try light blue for a spa-like feel.
- Add a white marble or quartz top for a clean finish.
10. Small Green Vanity for Calm Vibes
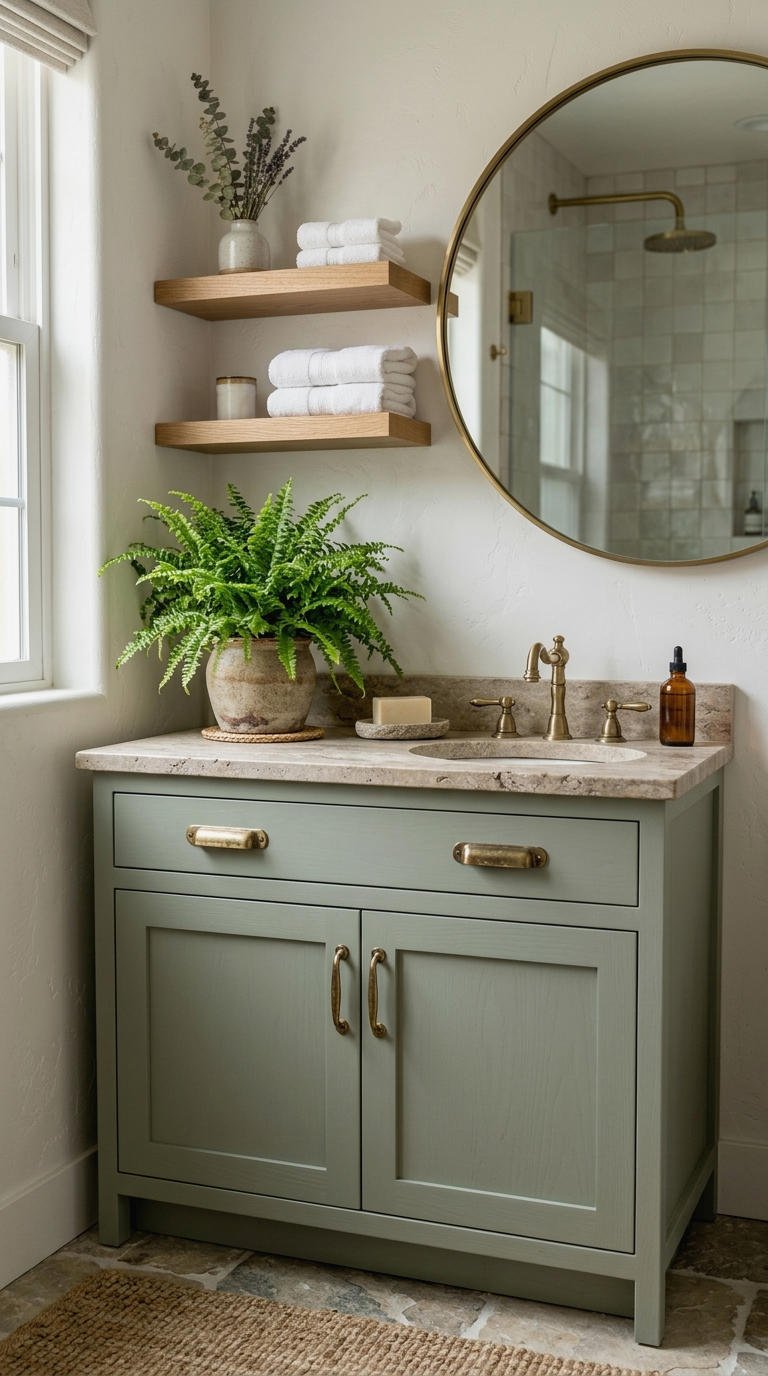
Green brings the outdoors in, which helps a tiny bathroom feel less boxed in. A small green bathroom vanity in sage or olive reads soothing and earthy. Emerald goes bolder if you crave drama.
I love green with warm wood accents and a few real plants. Ferns thrive in steamy bathrooms, and they look great beside a green cabinet. Green also pairs surprisingly well with pink towels and terracotta accents. Not sure about color? Test a paint sample on the cabinet door first and look at it in morning and evening light.
- Try sage green for a soft, muted look.
- Pair it with natural stone for an organic feel.
- Match your hardware to aged brass for warmth.
11. Small Gray Vanity for Modern Baths

Gray sits comfortably between white and black, so a small gray bathroom vanity suits almost any style. Light gray keeps a room open, while charcoal adds a sleek, dark edge. Grey also hides dings and water spots well.
I like it for rentals and quick remodels, since gray plays nicely with tile you can’t change. Cool undertones feel modern, and warm greige feels cozier. Gray also works as a neutral backdrop for bold towels and art. Swap those out each season, and the vanity keeps up with your mood without any repainting.
- Match the undertone to your wall paint.
- Add chrome or matte black fixtures.
- Use a white top to brighten a darker base.
12. Small Vanity With Tall Side Cabinet
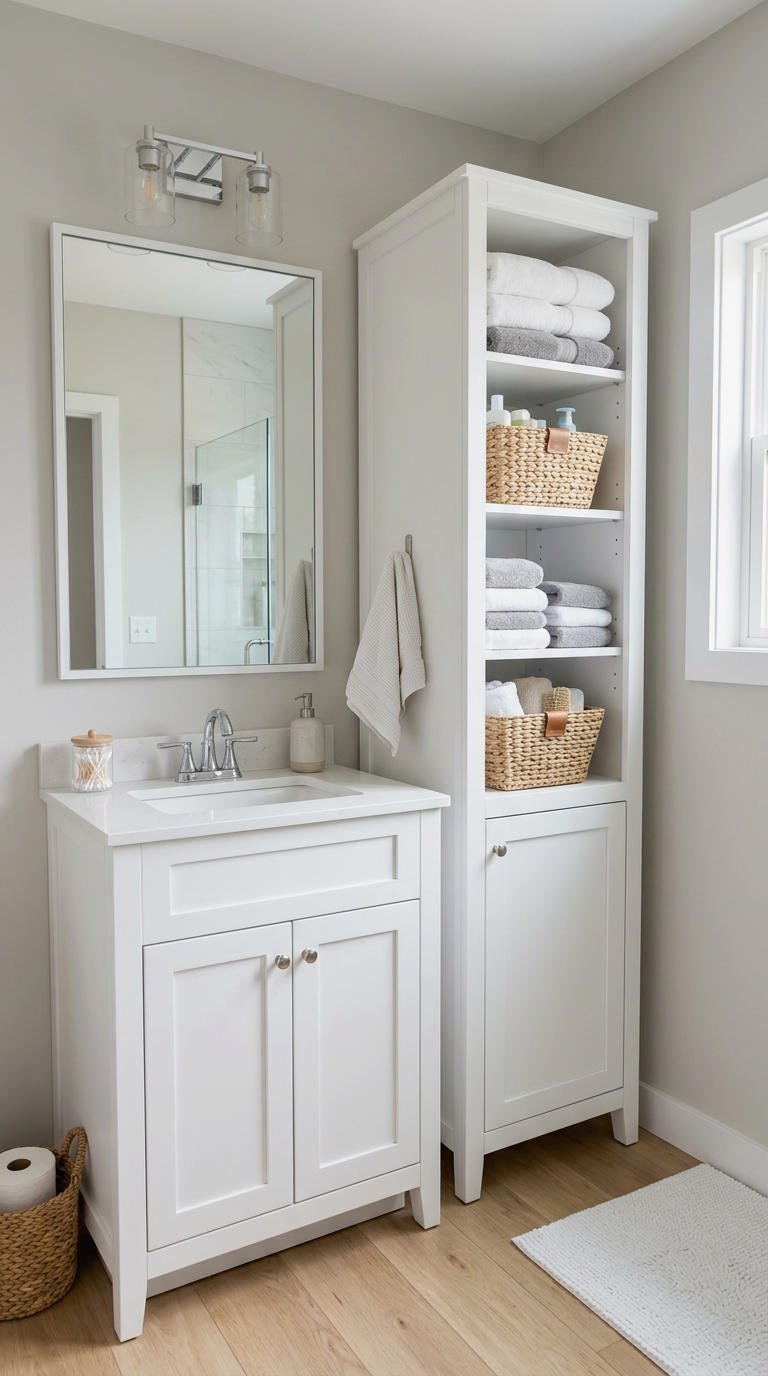
Floor space is tiny, but wall height is free. A small vanity with a tall side cabinet stacks a linen tower next to your sink and stores towels, extra soap, and cleaning supplies. It feels like adding a closet without building one.
I prefer separate pieces because I can move the tower to the left or right. Some sets combine both in one unit, and that works well if your wall fits. Slide a narrow cart or basket into the gap if you need even more room.
- Choose a tower with adjustable shelves.
- Match the tower depth to the vanity so the sides align.
- Use baskets to hide small items.
13. Narrow Depth Vanity for Tight Walkways
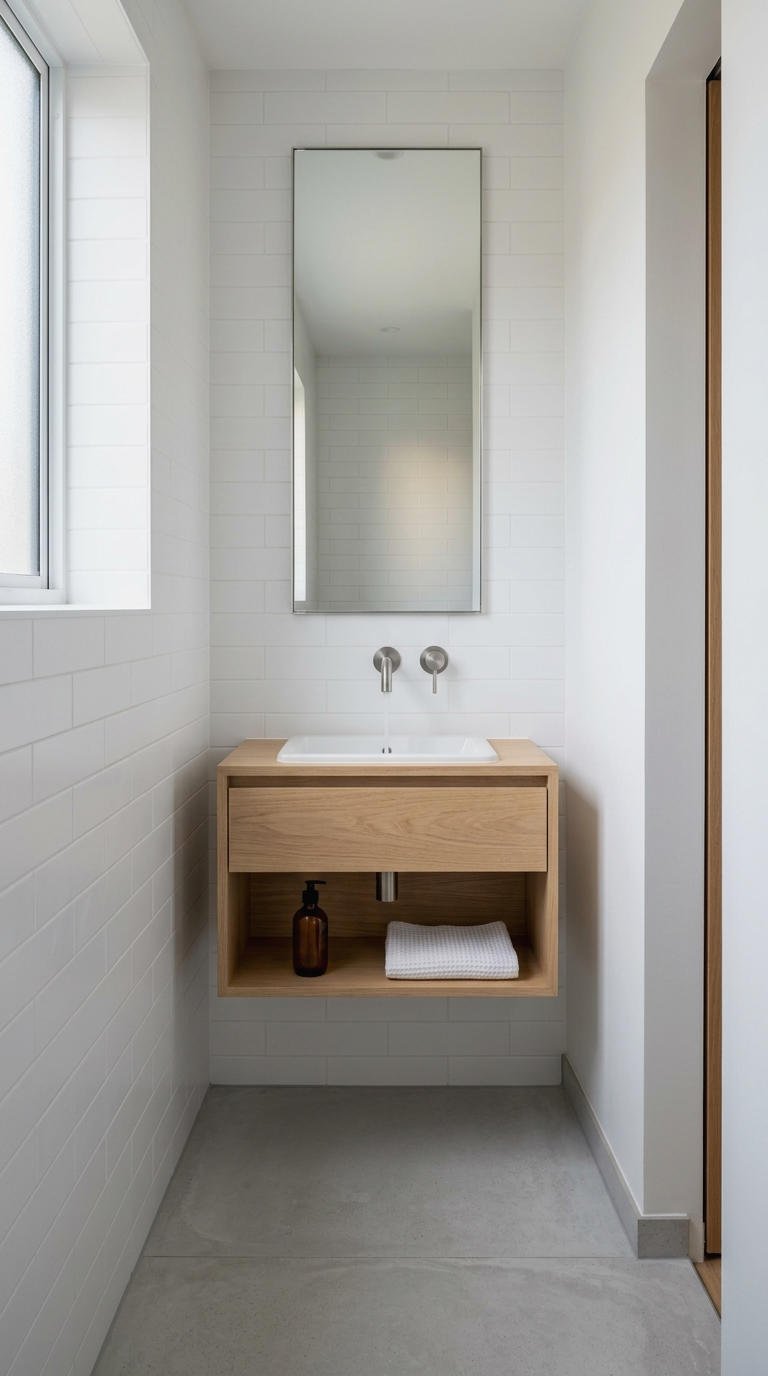
Width is only half the story, because depth decides whether you bump your knees. A narrow depth bathroom vanity measures about 12 to 18 inches front to back, compared to the standard 21 inches. That extra room makes a real difference in a tight walkway.
I think slim-depth models suit small bathrooms best, especially when the door opens inward. Just check the sink size, since some basins won’t fit shallow tops. Measure the sink bowl depth too, because a wide basin leaves no room for the faucet on a shallow top.
- Pick an integrated sink made for shallow depth.
- Choose a wall-mounted faucet to save space.
- Check your plumbing lines before you buy.
14. Small Vanity Mirror and Lighting Combos

Good lighting makes a small bathroom feel bigger and your face look better, which is a win-win. A small bathroom vanity mirror with side sconces or a slim light bar gives even, flattering light. Ever noticed how a single ceiling bulb casts scary shadows?
I hang the fixture just above the mirror or flank it on both sides. A small chandelier works in a powder room if the ceiling allows, and it looks fantastic. Layer a dimmer switch on top for late-night bathroom trips.
- Mount sconces at eye level, roughly 60 to 66 inches high.
- Pick warm white bulbs between 2700K and 3000K.
- Try a round mirror to soften square rooms.
15. Small Makeup Vanity for Bathrooms
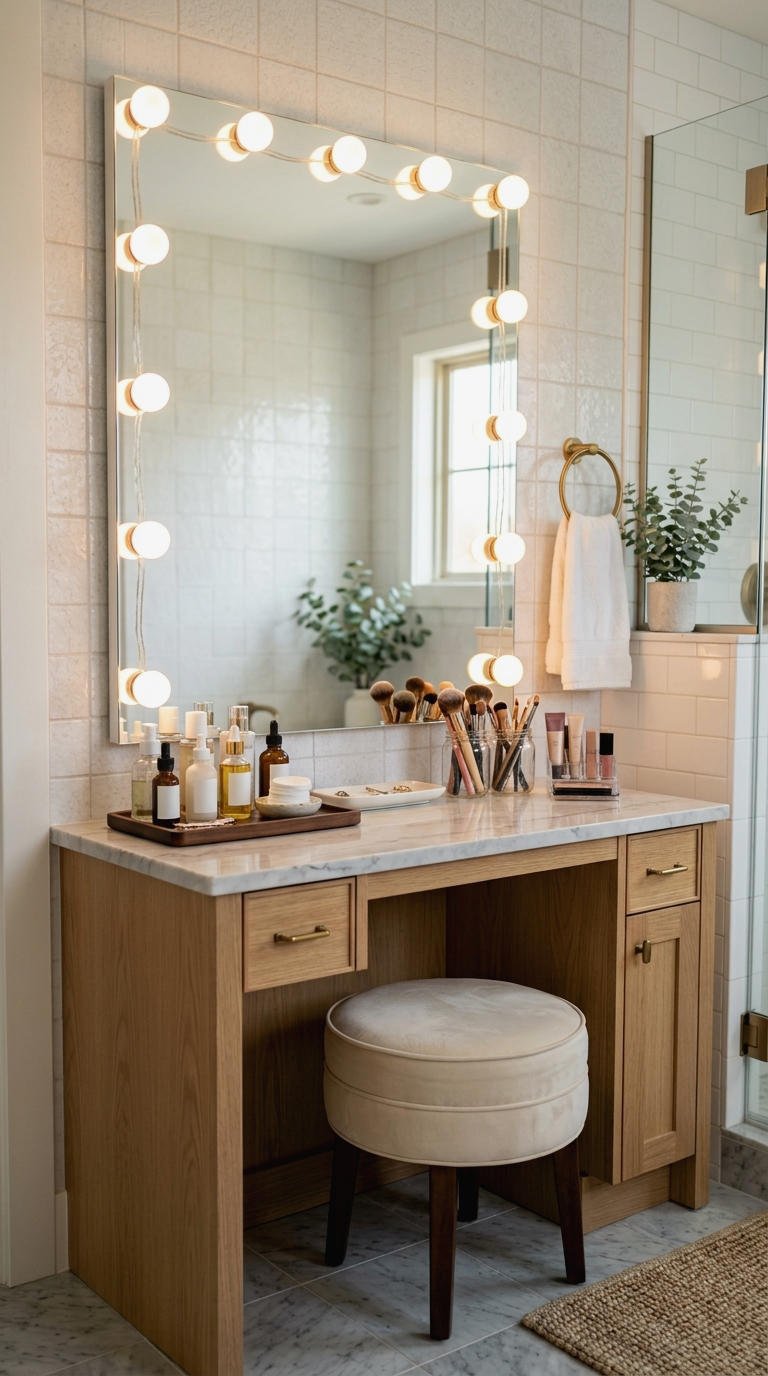
Love getting ready in the bathroom? A small makeup vanity can squeeze right into your setup. Some vanities include a pull-out seat, while others use a shelf beside the sink.
I like a shallow drawer for palettes and brushes, plus a tray for daily items. Good light matters most, so add a mirror with soft bulbs. A sit-down spot also makes skincare feel like a real ritual. Even a slim ledge under the mirror works as a tiny vanity station. Add a small tray, and your daily routine gets a proper home.
- Add a fold-down shelf for makeup.
- Tuck a small stool under the counter.
- Store brushes in jars to keep the counter tidy.
16. DIY Small Bathroom Vanity Builds

Feeling handy? A DIY small bathroom vanity costs less and fits your exact space. You can build one from plywood, a repurposed dresser, or basic lumber plans. It feels great to say, “I made that.”
I always try a paint makeover on an old cabinet before building from scratch. Seal everything, because bathroom humidity eats raw wood for breakfast. Want an easier route? Refinish what you already have. Test-fit the sink and drain before you attach the top, so you catch surprises early.
- Use moisture-resistant plywood for the box.
- Sand the wood and add two coats of sealer.
- Cut the sink opening with a jigsaw and a template.
17. IKEA Small Bathroom Vanity Hacks
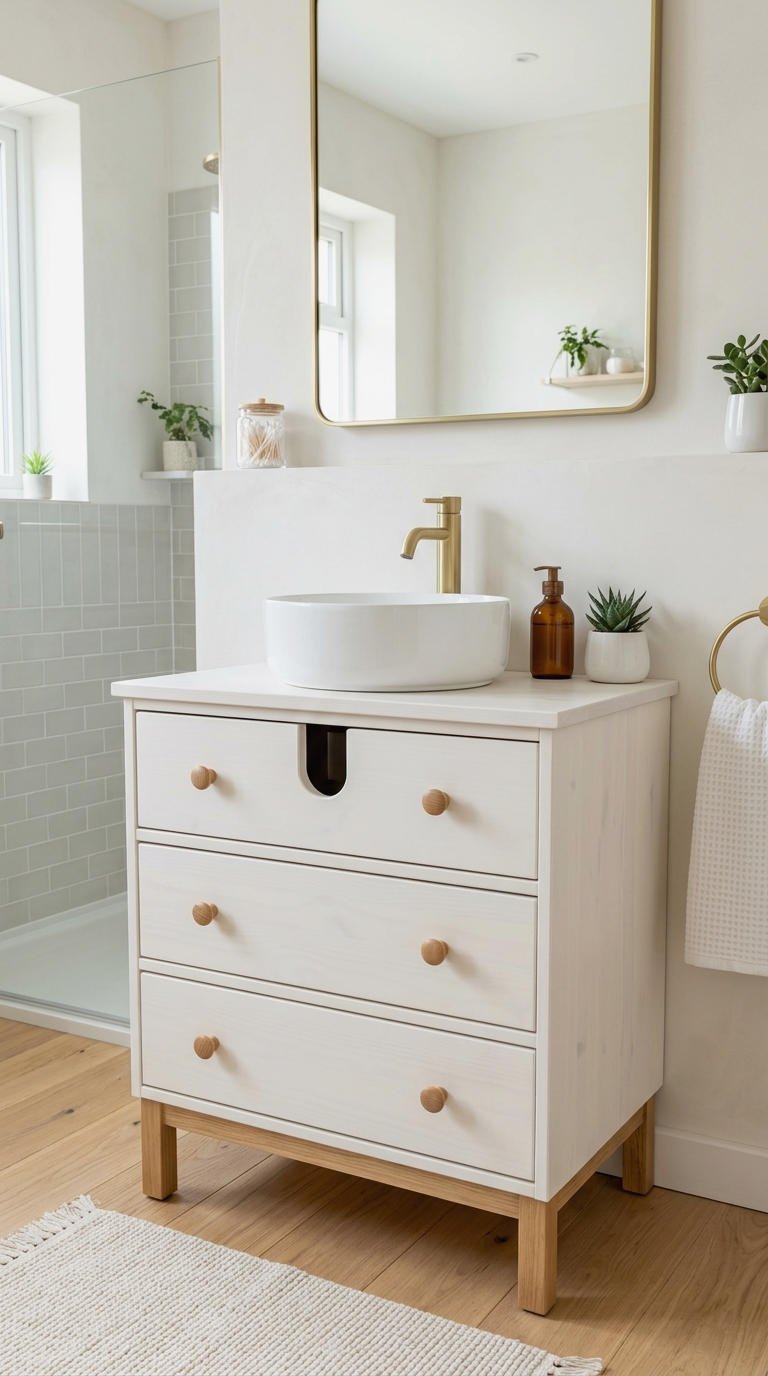
IKEA sells compact cabinets that turn into surprisingly stylish vanities. An IKEA small bathroom vanity hack costs little and looks custom. Plenty of people top a narrow cabinet with a basin and call it done.
I like swapping the base fronts, legs, or hardware. A few tweaks give the piece a boutique feel. Watch the plumbing, though, since drawers may need a cutout for the pipe. Budget builders love this route because a bathroom refresh no longer needs a contractor. A weekend, a jigsaw, and a little patience usually finish the job.
- Cut a U-shaped notch in the top drawer.
- Swap in upgraded handles for a custom look.
- Seal edges with waterproof caulk.
18. Small Farmhouse Vanity With Rustic Charm
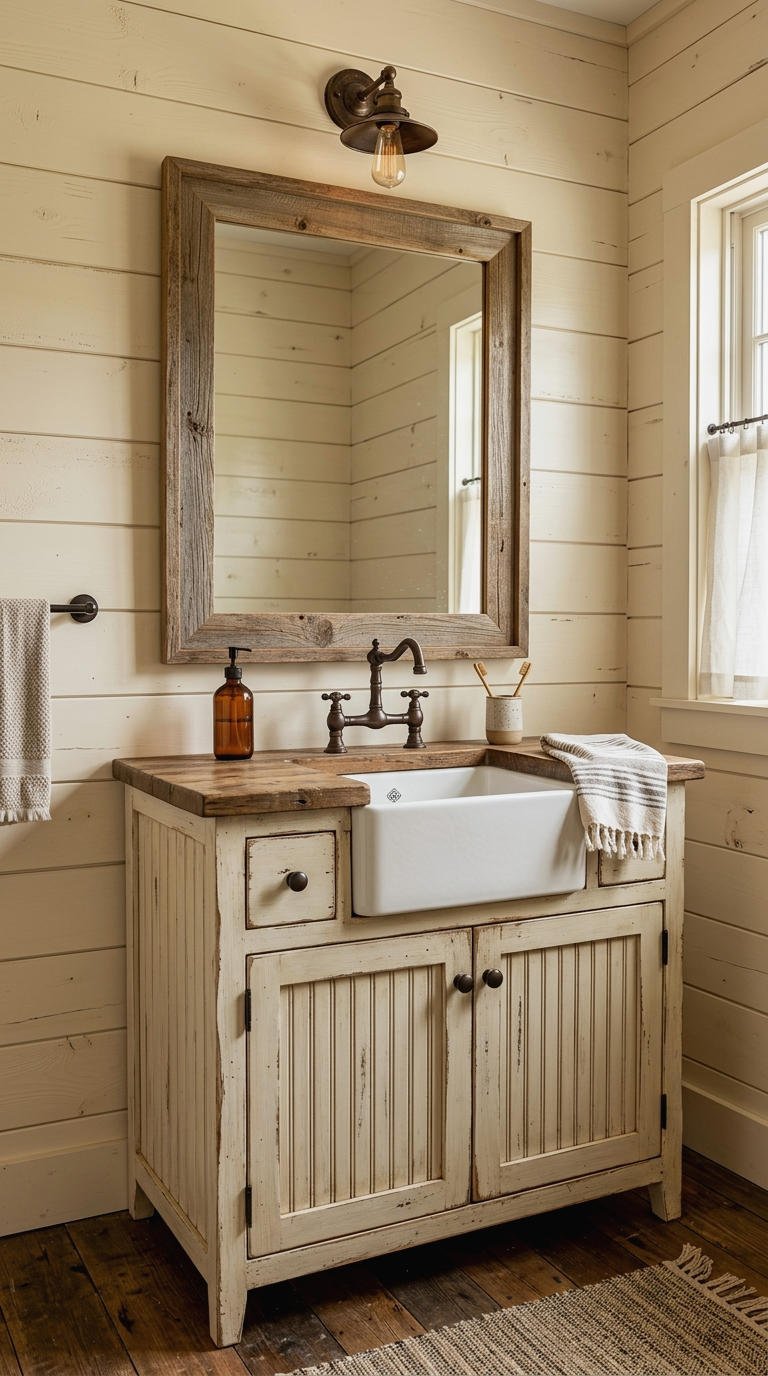
Farmhouse style loves texture and a lived-in look, and small spaces carry it well. A small farmhouse bathroom vanity often features beadboard fronts, open shelves, or cross-buck details. It feels cozy the second you walk in.
I like a distressed finish over a white or cream base. A rustic vanity with a vessel or apron sink adds even more character. Keep the rest of the room simple so it doesn’t feel busy. Baskets under an open shelf add storage and a cozy, collected look. That combination sells the farmhouse feel every time.
- Try shiplap walls behind the vanity.
- Choose oil-rubbed bronze hardware.
- Add a wooden mirror frame for warmth.
19. Small Modern Vanity With Clean Lines
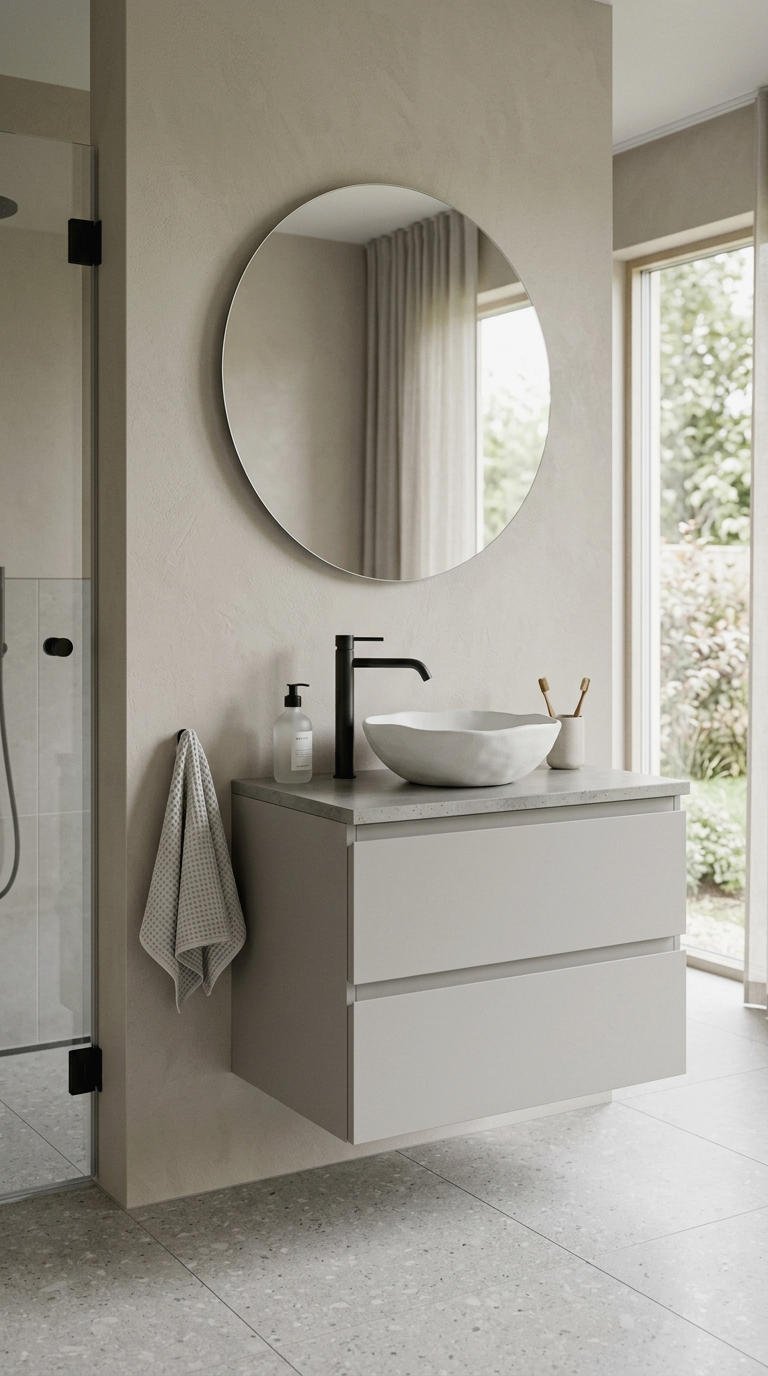
Modern design cuts the fuss, and that’s perfect when square footage runs short. A small modern bathroom vanity uses flat fronts, slim profiles, and hidden hardware. It reads calm, organized, and open.
Vessel bowls look great here too, and a vanity for a vessel sink adds height and a sculptural shape. Just remember that vessel sinks eat counter space, while integrated sinks save room. Floating versions look especially sleek in this style. Keep the counter nearly empty, and the whole bathroom feels like a calm hotel suite, even in a five by eight room.
- Choose handleless fronts with push-open doors.
- Use matte finishes for a sleek look.
- Match all fixtures to one metal finish.
20. Vintage and Mid-Century Small Vanity Charm
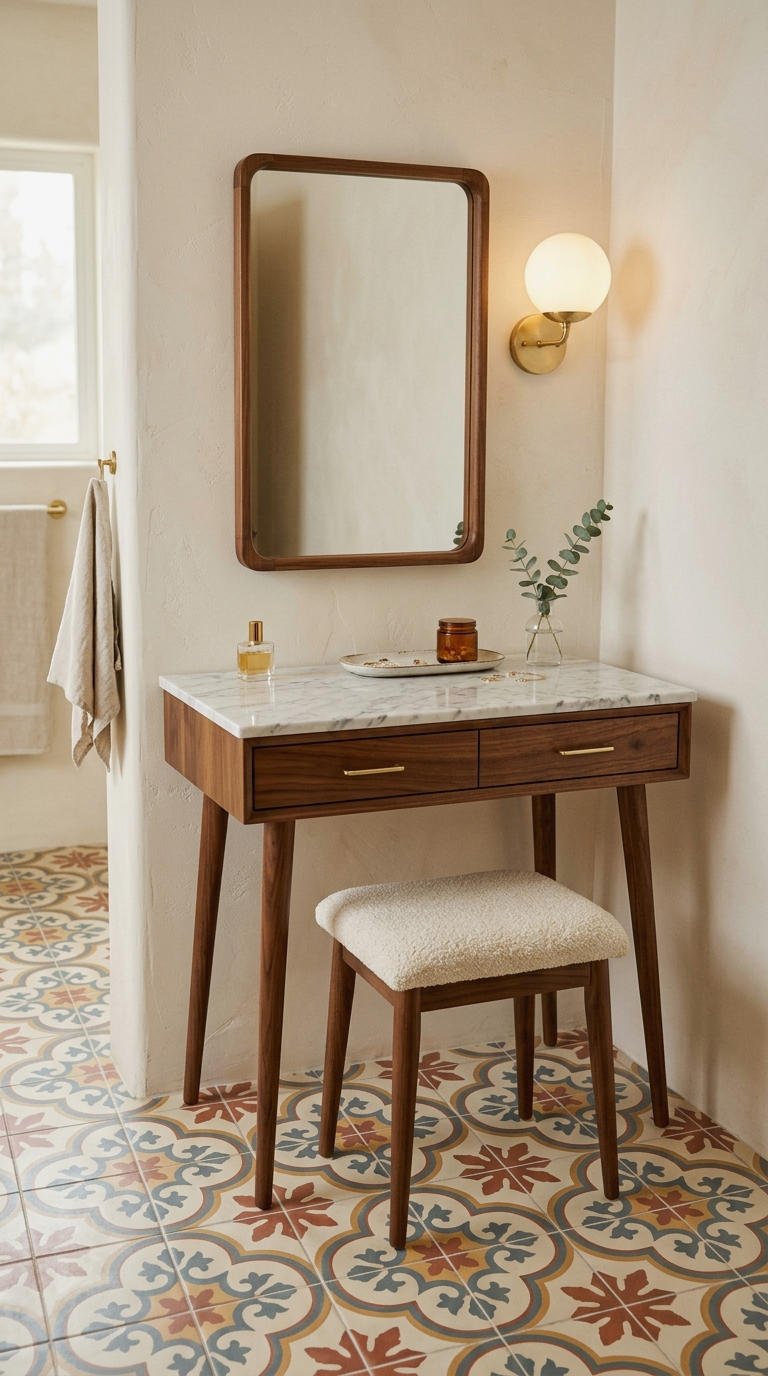
Retro never left, honestly. A small vintage bathroom vanity brings turned legs, marble tops, and antique character to a compact bathroom. Mid-century styles add tapered legs and warm wood.
I love the furniture-like feel of these pieces. They look like something you’d inherit from a stylish aunt. A mid century vanity also lifts the cabinet off the floor, which makes the room feel lighter. Combine it with patterned cement tile, and the room instantly gains personality. Old-school charm suits tiny bathrooms surprisingly well, and it never feels like a trend.
- Look for tapered legs and slim drawers.
- Add globe sconces for retro flair.
- Try an antique dresser conversion for one-of-a-kind style.
21. Small Built-In Vanity for Custom Fit
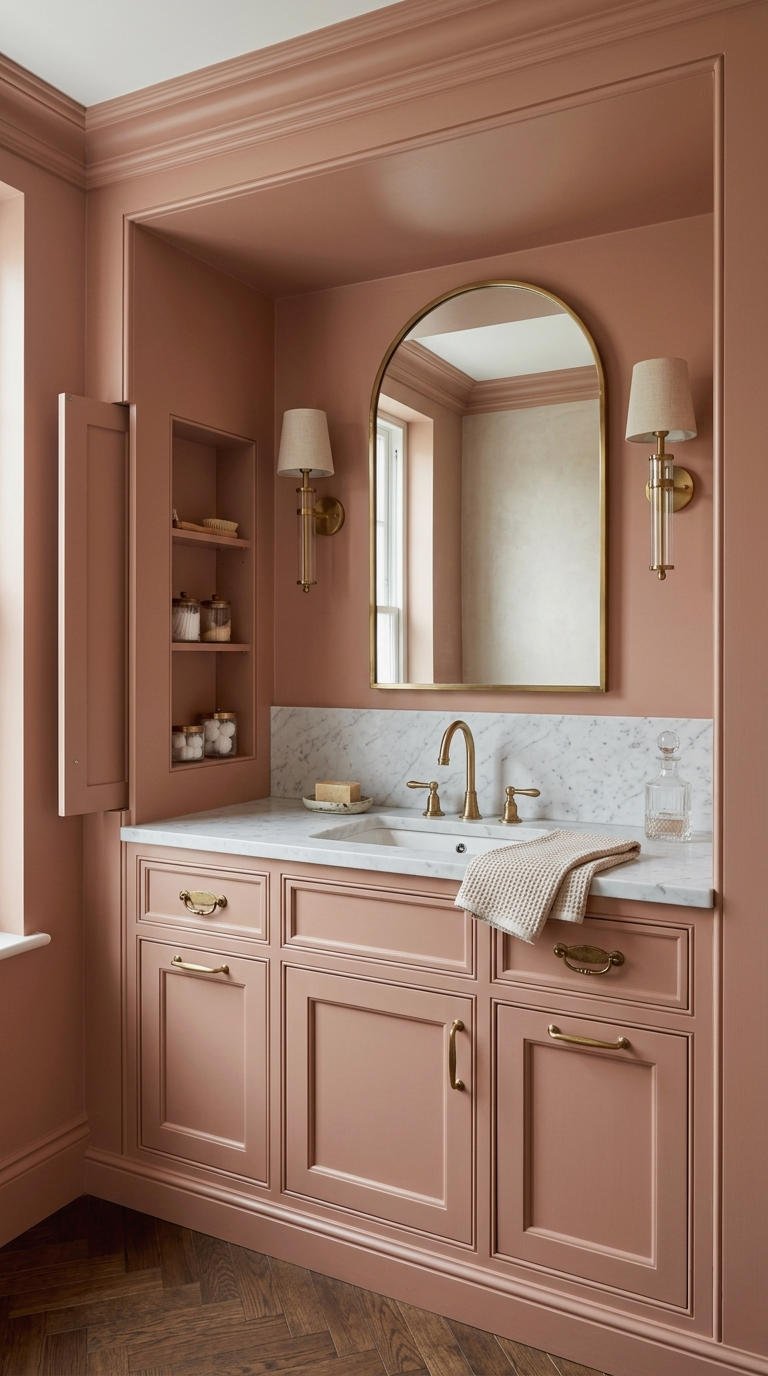
Odd walls and awkward alcoves? A small built-in vanity fits them perfectly. A custom vanity fills every inch, from wall to wall and floor to ceiling if you want it to.
I think built-ins feel expensive even when you keep costs reasonable. Use standard cabinets and add trim to create a custom look. You also get storage in places stock units can’t reach. Paint the cabinet the same color as the walls, and the whole thing blends in and looks even bigger. Simple trick, big payoff.
- Fill gaps between walls with filler panels.
- Add trim and crown molding for a finished look.
- Include hidden shelves on the side.
22. Half Bath Vanity for Small Spaces

Powder rooms don’t need to be boring. A half bathroom vanity delivers big style in just a few square feet. You can go bolder here, since guests only visit briefly.
Because a half bath skips the shower, you can pick a slimmer console with a simple sink. A console-style vanity with metal legs keeps the look light. Show off your personality with wallpaper or a statement faucet. Guests notice a fun powder room more than they notice the living room. That’s my excuse to splurge on the faucet.
- Choose a wall-mounted sink for a very small room.
- Add bold wallpaper for a wow factor.
- Keep storage minimal with a single shelf.
23. Vanity Next to Shower or Tub
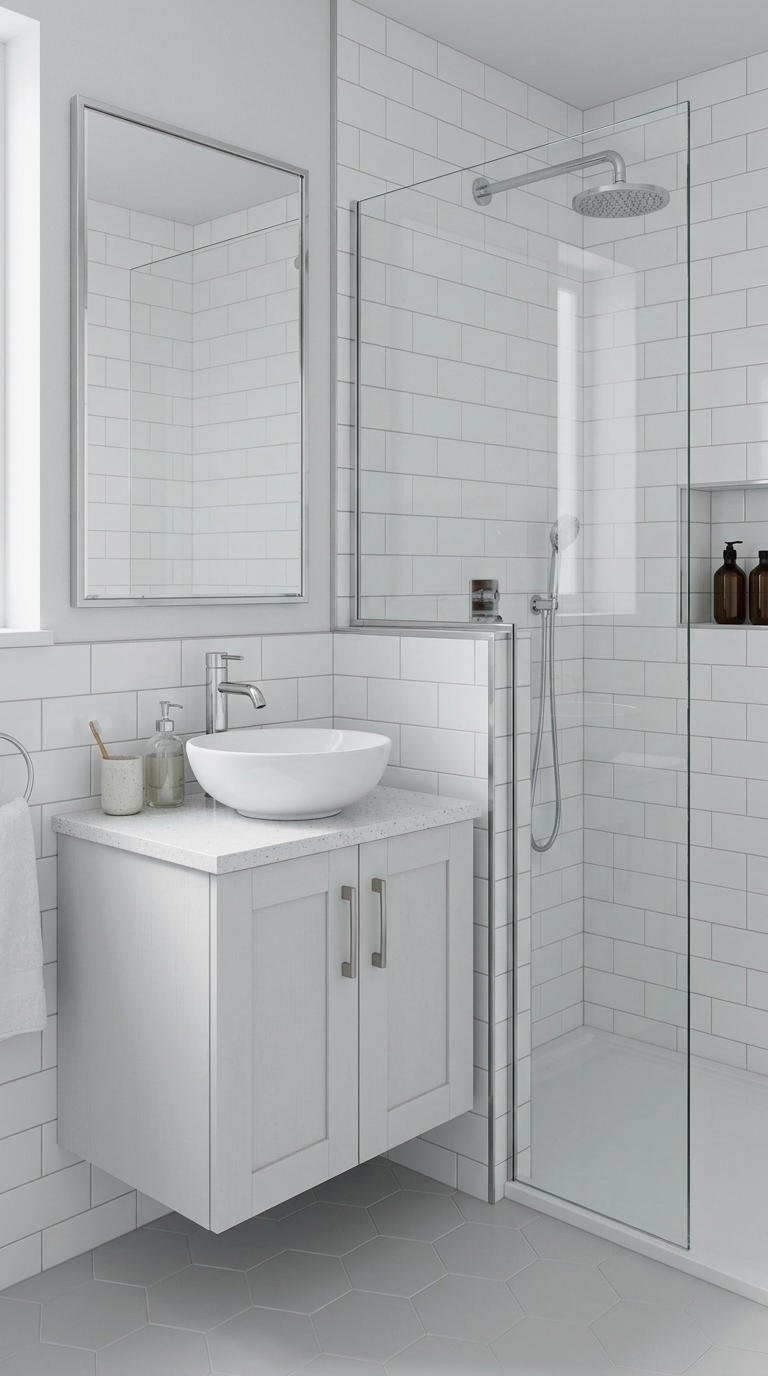
Splash zone alert. A vanity next to the shower or tub in a small bathroom needs smart planning so you don’t soak your cabinet. Leave a few inches between the vanity and the wet area whenever you can.
I add a glass panel or a curtain that stays put. Water-resistant finishes and a top with a small lip help too. A tub-side unit works best with a slim depth. Grout and caulk matter here too, so refresh them yearly to stop leaks.
- Choose moisture-proof materials like PVC or quartz.
- Leave a few inches between the vanity and the tub edge.
- Use a shower screen to block spray.
24. Small Vanity Beside the Toilet

Toilet and sink side by side? That’s the classic small bathroom squeeze. A small bathroom vanity next to the toilet needs enough side clearance for comfortable seating. Most guidelines suggest about 15 inches from the toilet center to the vanity edge.
I pick a slim vanity with an angled corner when space gets tight. A wall-mounted option opens the floor near the toilet, so the area feels roomier. Leave a little space for the trash can too. Measure twice here, because a few inches decide whether you sit comfortably.
- Keep 21 inches clear in front of the toilet.
- Choose a rounded front edge to avoid bumps.
- Hang a tall mirror to stretch the wall visually.
25. Small Vanity Organization That Works
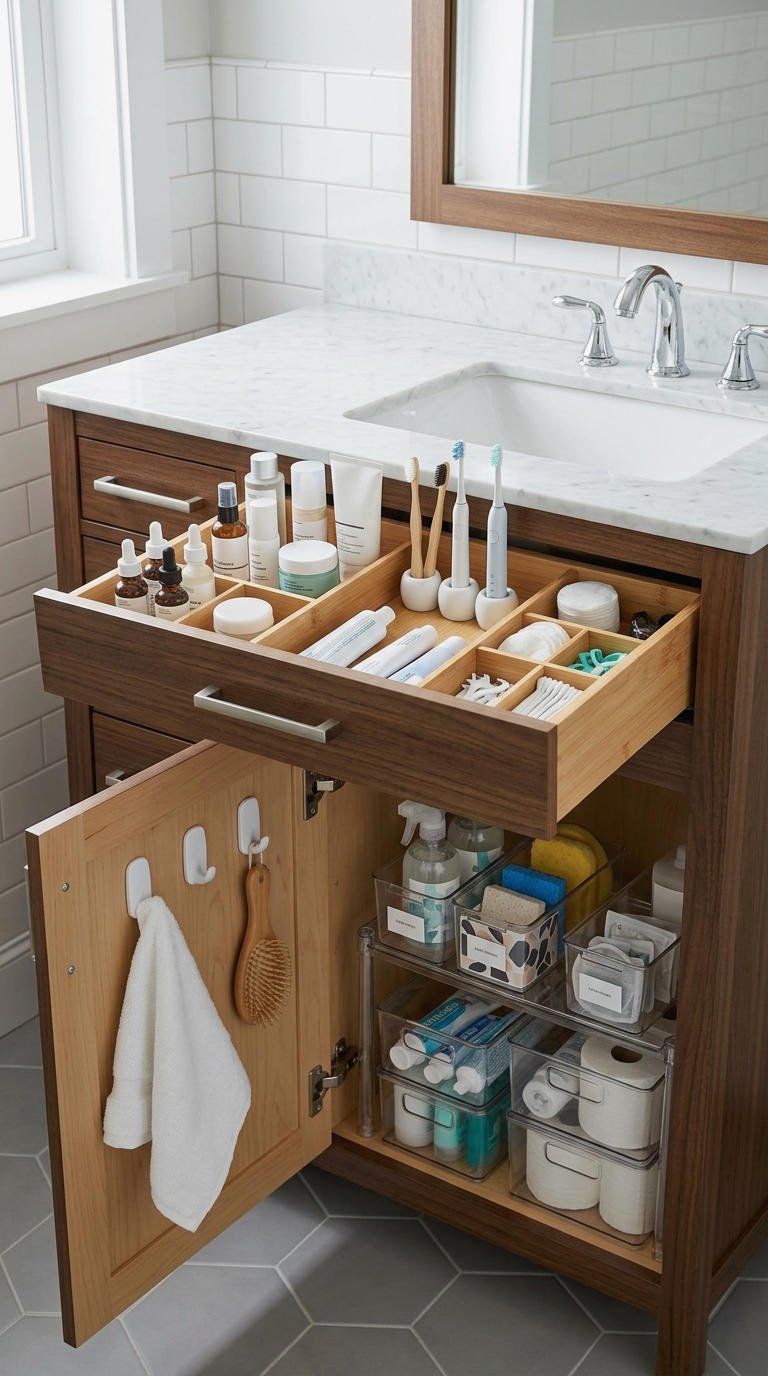
A neat vanity makes a small bathroom feel calm, and a messy one makes it feel chaotic. Small bathroom vanity organization starts with sorting items by daily use. Toothbrush, soap, and moisturizer go up front.
I use drawer dividers and stackable bins to double my storage. Every product gets a home, and everything else goes behind the door. Tired of hunting for a hair tie? Same. Once a month, empty everything and wipe the shelves. You’ll toss expired products and rediscover the ones you forgot, which keeps the vanity light and useful.
- Add tiered trays under the sink.
- Stick adhesive hooks on cabinet doors.
- Use clear bins to spot items fast.
26. Small Vanity Decor and Styling Tricks
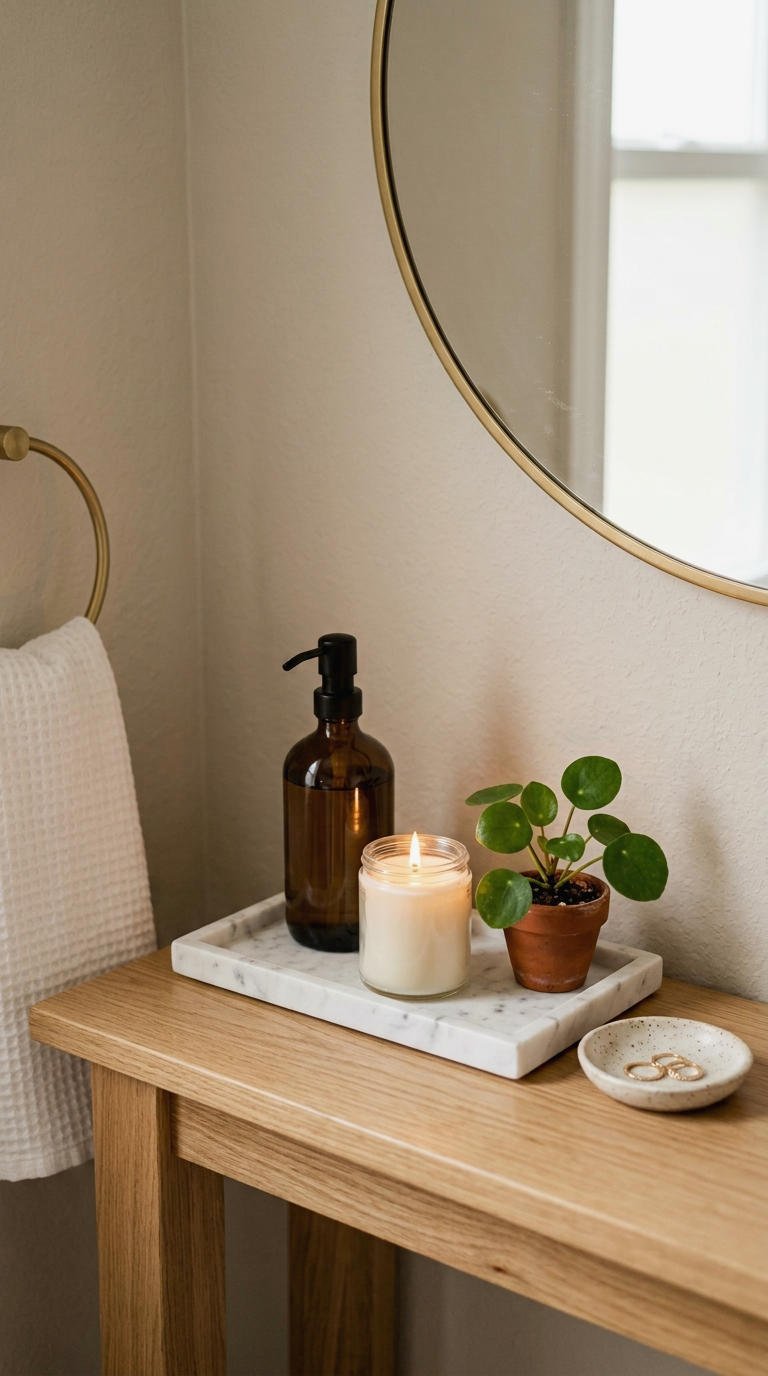
Styling a tiny counter takes restraint. A small bathroom vanity decor plan needs just three things: something green, something practical, and something pretty. A tray keeps everything grouped and looks intentional.
I keep it simple with a soap dispenser, a candle, and a small plant. More than that and you lose your counter. FYI, odd numbers of items look best. Swap the candle or plant with the seasons, and the counter always feels fresh. A small dish for rings adds function and charm, too. Restraint really does look luxurious.
- Group items on a marble or wooden tray.
- Use matching dispensers for a clean look.
- Add fresh greenery for life.
27. Small Vanity With Tile Backsplash
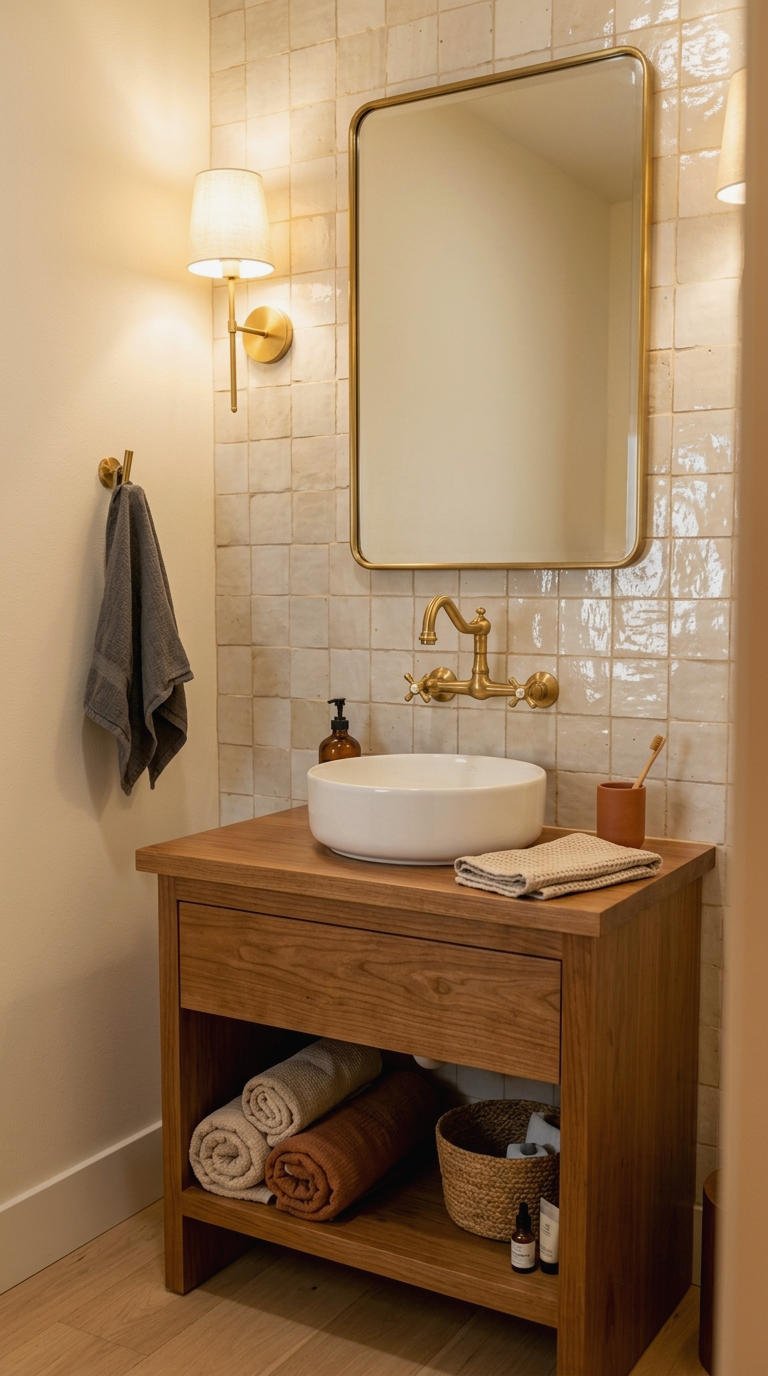
A backsplash protects your wall, and it doubles as a stylish detail. A small bathroom vanity tile backsplash adds pattern behind the sink without taking any space. It works like jewelry for the cabinet.
I like running the tile a few inches high, or all the way up to the mirror. Zellige, subway, and penny tile all look fantastic. Sealed grout keeps splashes from staining. Use larger tile on tiny walls to cut down on grout lines, which makes the space feel calmer.
- Choose glossy tile to reflect light.
- Run the tile up to the mirror for a bold statement.
- Match the grout color to the tile for a seamless finish.
28. Small Vanity Dimensions and Sizing Guide
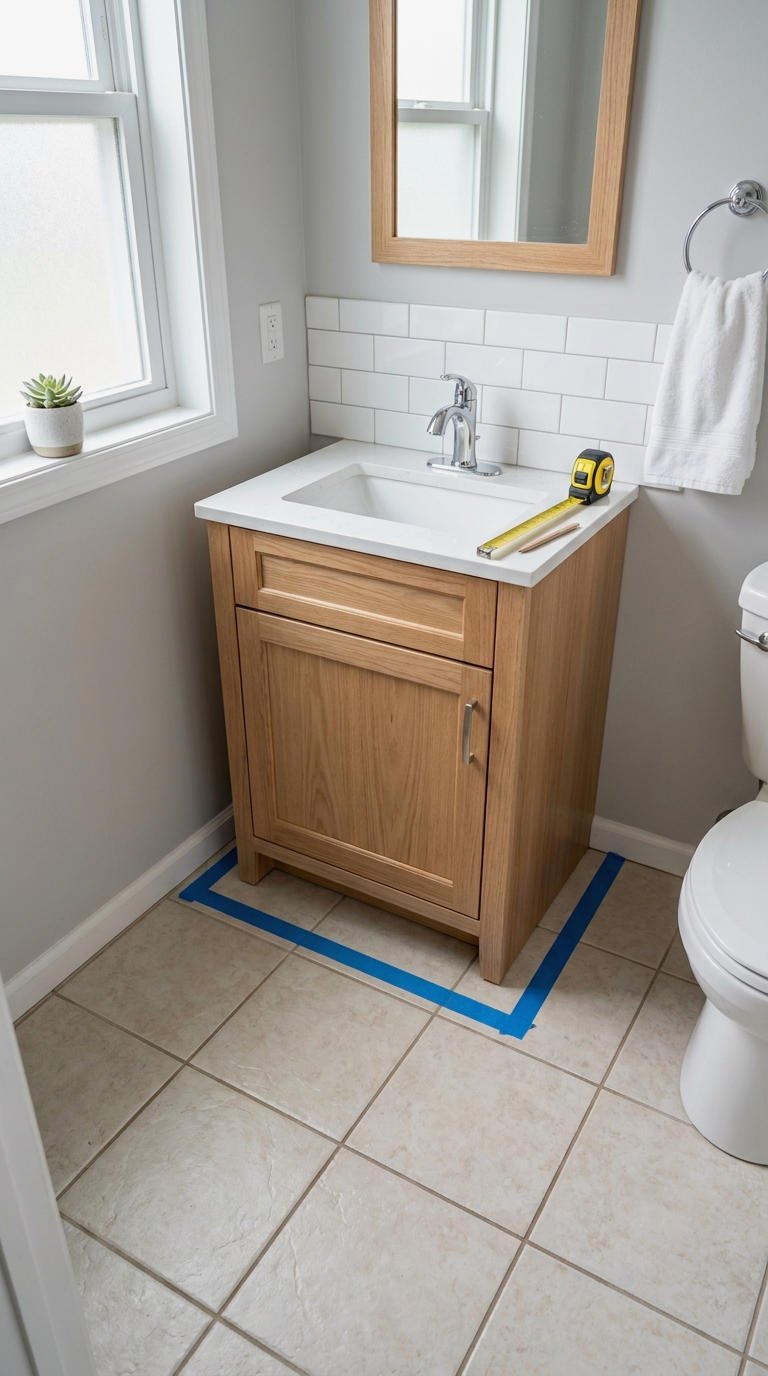
What size vanity works for a small bathroom? Compact models start at about 18 to 24 inches wide, and standard depth sits around 21 inches. Single-sink widths often run 24 to 36 inches.
Measure your wall, then subtract clearances for doors, toilets, and walkways. I always tape the outline on the floor first 🙂 It shows how the vanity feels in the room before you spend a dime. Save your measurements in your phone, bring them to the store, and you’ll skip a frustrating return trip.
- Leave 21 inches of clear floor space in front.
- Choose a height of 32 to 36 inches.
- Check plumbing and door swing before ordering.
Frequently Asked Questions
What size vanity works best for a small bathroom?
Most small bathrooms fit a vanity between 18 and 30 inches wide. Narrow or shallow models drop the depth to 12 to 18 inches, which helps in tight walkways. Measure your wall, mark the footprint with tape, and leave at least 21 inches of clear floor in front.
Can you fit a double vanity in a small bathroom?
Yes, if your wall runs at least 48 inches. Choose shallow basins, slim faucets, and one shared mirror to keep things open. If the wall runs shorter, a single sink with a large counter usually feels better than two cramped basins.
Are floating vanities good for small bathrooms?
Absolutely. A floating vanity exposes the floor underneath, which makes the room look larger. It also simplifies cleaning and adds hidden storage space for baskets. Just make sure your wall has solid framing behind it to carry the weight of the sink and top.
How do I make a small vanity look bigger?
Use light colors, a large mirror, and warm lighting. Choose a wall-mounted or open-leg style so the floor shows through. Keep the counter clear, and store daily items in drawers or a single tray to avoid visual clutter.
Conclusion
Small bathrooms reward smart choices. Whether you pick a slim floating cabinet, a corner unit, or a bold black vanity, the right size and storage plan matter most. Measure twice, mark the floor, and choose a style that makes you smile every morning.
So which idea will you steal first? Grab your tape measure and start planning, because your tiny bathroom deserves a glow-up.
